Kitchen Remodel Survival Guide: How to Live at Home During a Major Gut & Renovation
Kitchen remodel planning starts before demolition, because living at home during a full kitchen gut is usually manageable only when you set up temporary cooking, protect clean areas, and lock down the work schedule in writing.

Call for a free estimate:
A major kitchen remodel disrupts water, power, storage, meals, and daily routines all at once. If you can move out, that is often simpler. If you plan to stay, the goal is not comfort in the usual sense. The goal is a workable routine that protects your budget, keeps the project moving, and reduces the mess spreading through the rest of the house.
According to the U.S. Department of Energy, refrigerators, cooking equipment, and dishwashers are core kitchen energy users, which is a useful reminder that a kitchen is not one system. It is several systems that may be offline at different times during a remodel.
That is why the best live-through plan treats the project in phases: before demo, during rough work, during cabinet and countertop installation, and during finish work.
Can you realistically live in your home during a major kitchen remodel?
Many homeowners stay home during a kitchen gut and remodel, but it works best when the remodel is limited to the kitchen and nearby rooms, and when at least one bathroom, one sleeping area, and a basic food-prep space remain fully usable.
The harder issue is whether your contractor can keep water shutoffs, electrical work, dust control, and access routes predictable enough for normal home life to continue. The National Kitchen and Bath Association, in its kitchen planning guidance, treats remodeling as a staged process involving demolition, rough-in work, installation, and punch-list completion. That sequence matters because each stage affects livability in a different way.
If walls are moving, subfloors are being repaired, or the project includes major electrical service changes, staying home gets more difficult. If the work is mostly within the existing footprint, with no full-house utility interruptions, staying is often reasonable.
What should you set up before demolition starts?
A temporary kitchen in another room is the most important step, and it should be fully assembled before the first cabinet comes out.
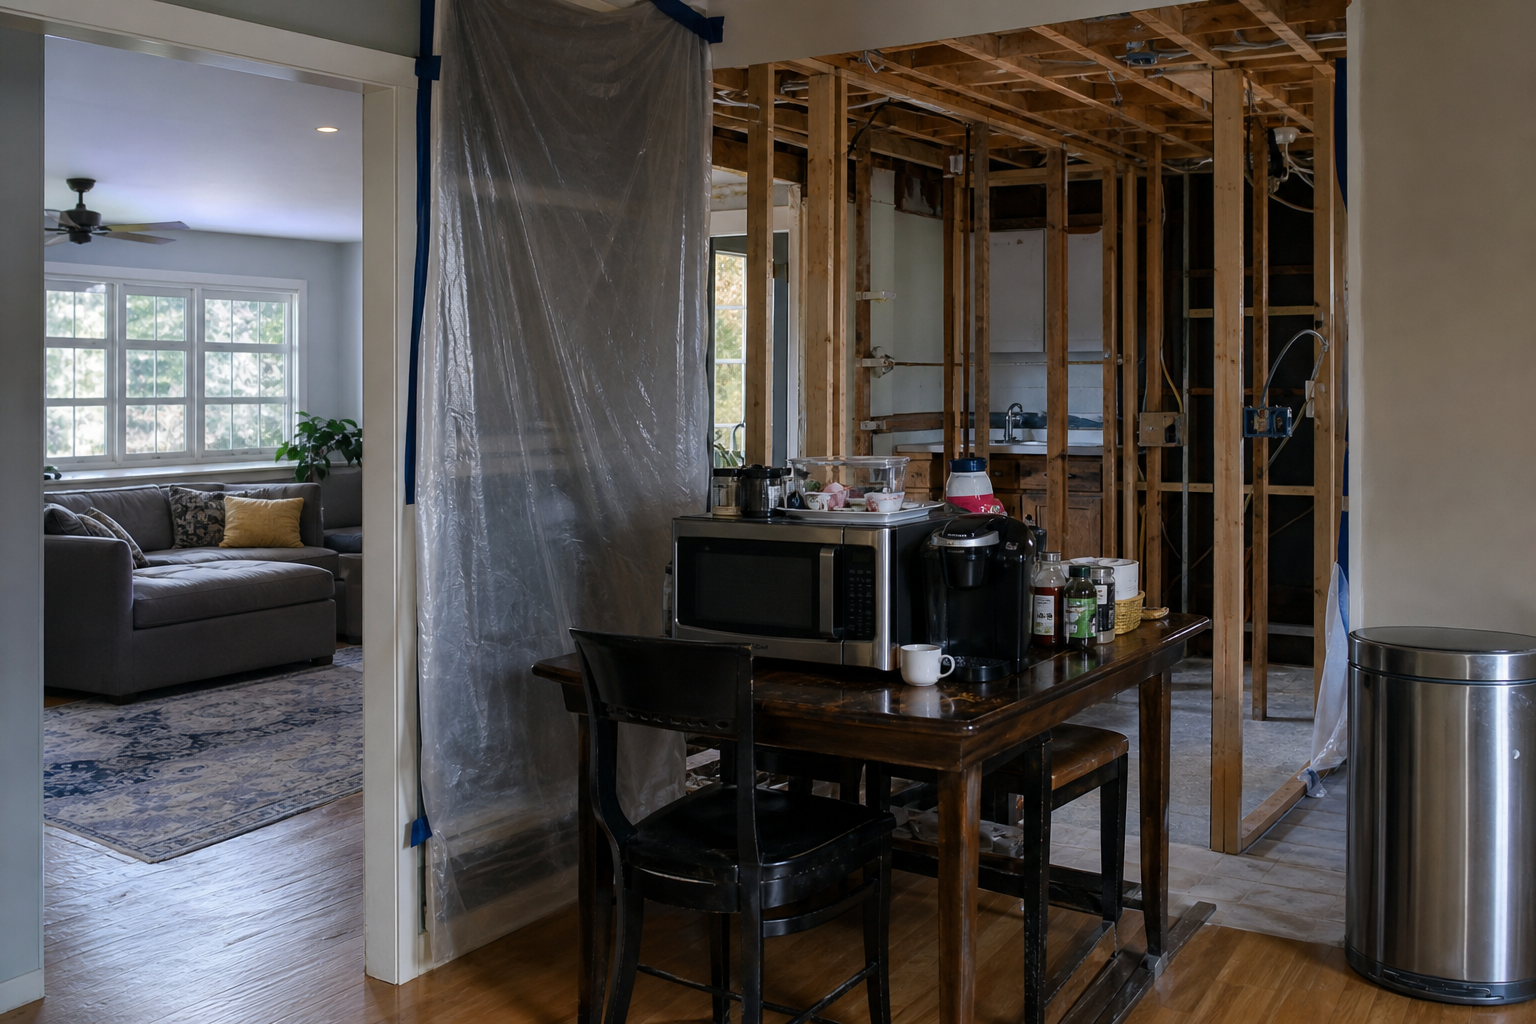
The temporary setup does not need to look good. It needs to support breakfast, simple dinners, and cleanup. A dining room, laundry room, finished basement, or garage can work if it has safe outlets, ventilation where needed, and enough separation from dust.
What belongs in a temporary kitchen?
The most useful setup is usually a refrigerator, microwave, coffee maker, electric kettle, toaster oven or induction burner if your contractor says the circuit can handle it, a folding table, and bins for pantry items. The Consumer Product Safety Commission advises keeping portable cooking appliances away from flammable items and using them according to product directions, which matters more when you are improvising in a non-kitchen space.
- Disposable plates and utensils for the first week
- A dishpan or bus tub for washing and draining
- Paper towels, trash bags, and sanitizing wipes
- A small rolling cart for daily-use items
- Medication, pet food, and school lunch supplies in one labeled bin
What should you pack away versus keep accessible?
Daily-use items should stay out, and nearly everything else should be boxed, labeled, and stored outside the work path.
Keep only what you will truly use for six to eight weeks: a few pans, a chef’s knife, cutting board, mugs, bowls, lunch containers, and basic cleaning supplies. Extra dishes, holiday platters, small appliances you rarely use, and duplicate pantry goods should be sealed and moved. The less you keep in circulation, the less dust-contaminated re-cleaning you will have later.
How do you control dust, noise, and traffic through the house?
Physical separation works better than constant cleaning, so the first priority is containing the work zone and protecting the route workers use to enter and exit.
According to the U.S. Environmental Protection Agency, renovation work can create dust and debris that need containment and careful cleanup practices. Even when lead rules do not apply to your project, the same general idea carries over: isolate the area, reduce spread, and clean in a controlled way.
Ask your contractor exactly where plastic barriers will go, which door crews will use, where materials will be staged, and whether a zipper wall or temporary partition will be installed. If the quote is vague on dust protection, get that clarified before work starts. Vague scope language is one of the ways homeowners end up disappointed during remodeling.
Which rooms should you protect first?
The nearest clean living spaces need protection before decorative rooms do, especially the path to bedrooms, the main family room, and any HVAC return vents nearby.
Close doors to rooms you are not using. Remove washable rugs from traffic lanes. Cover furniture in the nearest occupied room. If the remodel is near your main HVAC return, ask whether the return should be temporarily sealed during the dirtiest phases, consistent with your HVAC contractor’s guidance. For broader planning on home-system disruptions during projects, Abodence’s remodel budgeting guide is also useful because disruption costs often come from temporary fixes and cleanup, not just construction itself.
Noise is harder to solve, but easier to plan for. Demolition, tile saws, and finish carpentry each create different levels of disruption. Ask for a rough weekly schedule so you know which days are realistic for working from home and which are not.
How do you handle meals when the kitchen is offline?
Simple, repeatable meals are the best plan, because project fatigue can make small daily decisions feel expensive in time and money.
Call for a free estimate:
A full kitchen shutdown often pushes households toward takeout. That gets costly fast. According to the U.S. Bureau of Labor Statistics, eating outside of the home remain a distinct and measurable household expense category, which is a good reason to budget for these meals instead of hoping they will stay occasional.
Build a meal plan around appliances that are easy to clean and safe to use outside the kitchen. Think oatmeal, eggs, sandwiches, bagged salads, microwave soups, and freezer meals. If you have young kids, set up one shelf or bin for their breakfast and lunch items so mornings do not become a scavenger hunt.
Should you buy extra temporary appliances?
A few low-cost appliances can be worth it if they replace restaurant spending for more than a couple of weeks.
An electric skillet, rice cooker, or countertop induction burner can make a temporary kitchen far more usable. A second mini fridge usually makes sense only for larger households or long remodels. The cheaper option is often to reduce what you buy each week and shop more often for a short period, instead of adding another appliance you may not want later.
What happens to plumbing, dishes, and daily cleanup?
A separate washing station is usually enough for short periods, but a plan for dishwashing and handwashing needs to be decided before the sink is removed.
If you have a laundry sink, bar sink, utility sink, or deep bathroom vanity, they can handle most cleanup. If not, many households rely on a dishpan system with one tub for washing and one for rinsing, then sanitize food-contact items carefully. Keep hand soap and paper towels at that station from day one.
Plumbing shutoffs can affect more than the kitchen. The International Residential Code sets standards for fixture supply and drainage systems, and local inspections may require water to be off during parts of rough work and tie-ins. Ask your contractor which days the sink, dishwasher, or water lines will be disconnected, and whether any whole-house shutoff’s are expected.
How should you plan for kids, pets, and working from home?
Separate routines matter more than extra rules, because children, pets, and remote work all break down when they have to share the contractor’s circulation path.
Create one safe daily zone that stays clean and quiet enough for schoolwork, calls, or naps. If your only possible workspace is near the kitchen, ask for the loudest work windows in advance and move meetings around them.
- Choose one entrance for the crew and a different one for family use if possible
- Store leashes, pet food, backpacks, and chargers away from the work path
- Use a white-noise machine in bedrooms or home-office areas
- Post a simple note if a room is off-limits because of naps or work calls
If your remodel includes exterior door replacement or temporary unsecured openings, review basic home access planning. Abodence’s article on window and door security is relevant when a project leaves parts of the home more exposed than usual.
How do you keep the project from taking over your budget?
Temporary living costs add up quickly, so a realistic stay-at-home budget should include food, storage, laundry, cleaning supplies, and possible short hotel stays.
According to the U.S. Census Bureau’s Survey of Construction, kitchens and dining areas are among the most common spaces changed in remodeling and alteration work, which helps explain why so many households underestimate the indirect costs of these projects. The construction contract may be only part of what you spend.
Include a line for:
- Extra takeout or grocery convenience foods
- Disposable kitchen supplies
- Air purifier filters or extra cleaning
- Pet boarding or child care on the loudest days
- One or two backup hotel nights if utilities are interrupted longer than planned
Keep change orders under close control. If a quote does not clearly say who is patching adjacent walls, moving appliances, reconnecting plumbing fixtures, hauling debris, or protecting finished floors, ask for written detail. Those omissions are where scope creep usually starts.
What schedule and communication rules make living through the remodel easier?
Short, regular check-ins work better than constant texts, and written weekly updates are usually enough to keep surprises down.
Ask for one point of contact, one normal update day each week, and immediate notice for utility shutoffs, inspection delays, or material damage. You do not need a play-by-play of every cut and delivery. You do need to know when your sink will be gone, when the countertop template happens, and when the house will be especially dusty or inaccessible.
Which decisions should be finalized before demo?
Finish selections, appliance specs, hardware, sink model, faucet model, and lighting locations should be settled early enough that the contractor is not waiting on you midstream.
Cabinet lead times, countertop fabrication, and appliance dimensions often drive the schedule more than demolition itself. The National Association of Home Builders and major cabinet manufacturers both publish planning materials that stress confirming dimensions and product selections before installation windows are booked. A delayed faucet or an unconfirmed range size can stall several trades in sequence.
Call for a free estimate:
When is staying home the wrong call?
Moving out temporarily is usually the better choice when the project affects multiple floors, removes your only practical food-prep area for a long stretch, or creates repeated utility interruptions.
It also makes sense when someone in the household works night shifts, has major noise sensitivity, or cannot safely navigate construction traffic. A short rental or staying with family can be cheaper than weeks of takeout, missed work, pet care, and stress-driven change orders.
What does a workable live-through kitchen remodel plan look like?
A solid plan is simple on paper: temporary kitchen, protected living zone, written schedule, realistic meal strategy, and a small contingency for disruptions.
That structure gives you a way to live in the house without pretending life will stay normal. It also helps the contractor, because crews work better when materials, traffic routes, and homeowner expectations are organized from the start.
If you are preparing for a remodel and want the budget side to be clearer before work begins, please all one of the listed specialists for a free, no-obligation discussion.
Sources: National Kitchen and Bath Association, International Code Council, Consumer Product Safety Commission, National Association of Home Builders