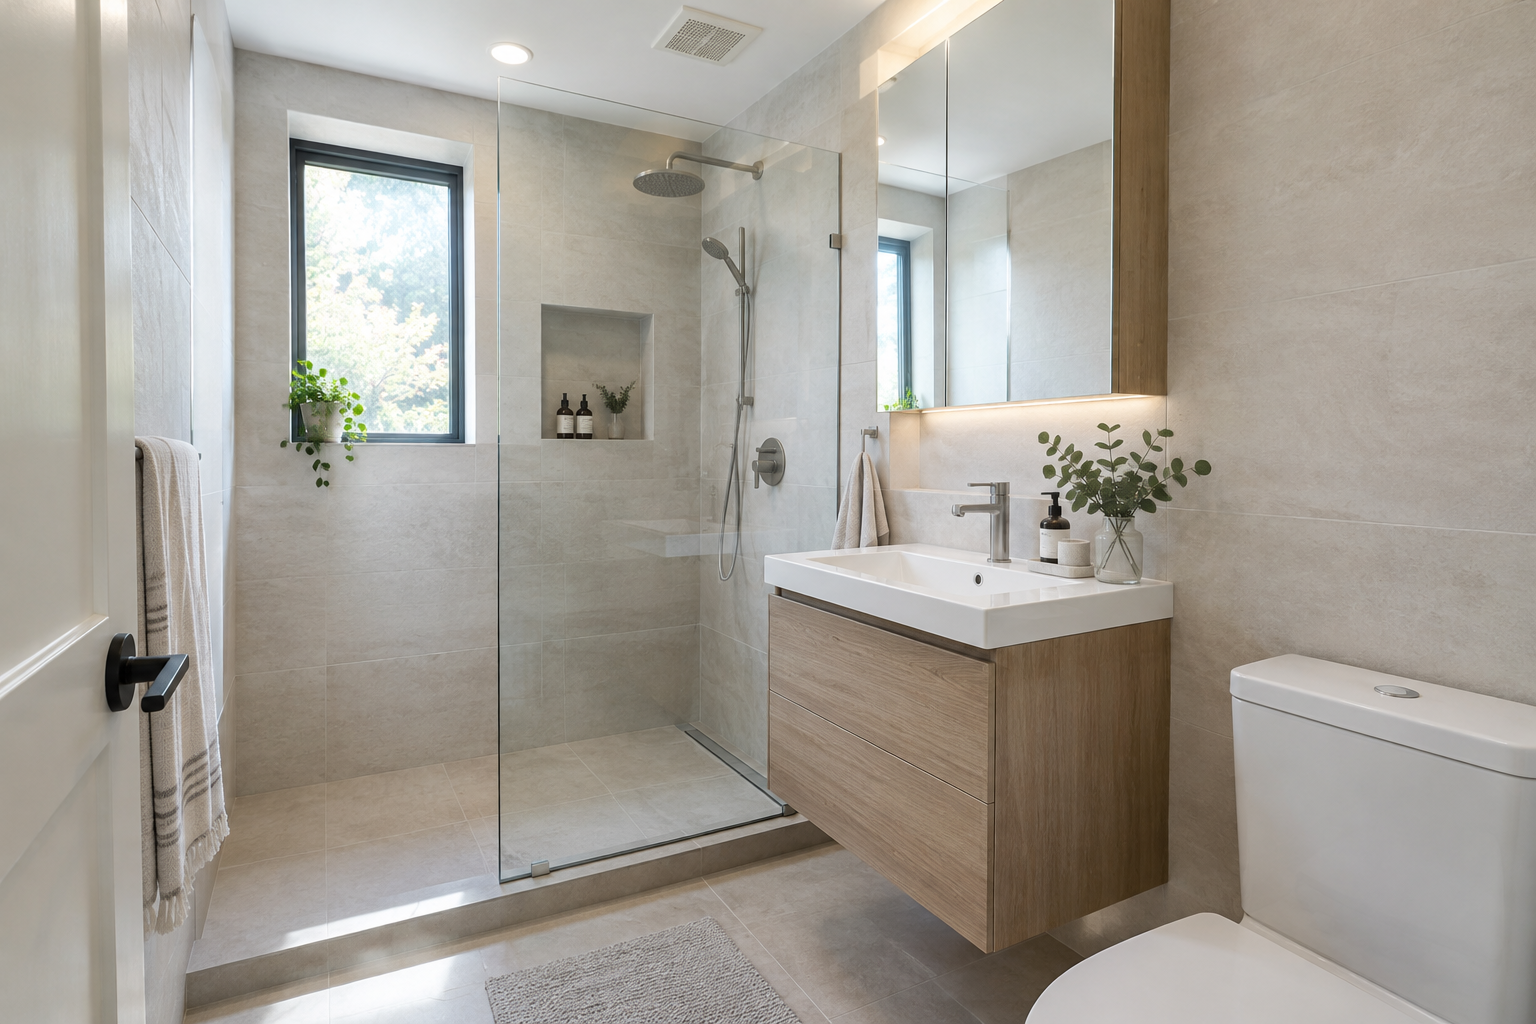
Small Bathroom Remodel Challenges: Practical Fixes
A small bathroom can work well, but only when the plan treats floor area, plumbing, door swing, moisture control, and storage as one connected strategy. Small changes can have noticeable impact, for example moving a fixture a few inches may improve circulation while making a vanity unusable. Choosing a larger shower may solve one complaint and create another at the toilet or entry.
A reliable approach is to decide how the room must function before deciding a layout and selecting tile, fixtures, or finishes. Record existing dimensions, locate pipes and vents, account for walls that may contain structure or wiring, and test the daily path from the door to the sink, toilet, shower, and storage. A beautiful plan that blocks a cabinet drawer or leaves no dry place for a towel has missed the real use case.
What can make a small bathroom remodel difficult?
Limited clearance turns ordinary fixture choices into layout decisions, because every door, drawer, and person needs a place to move.
Bathrooms concentrate several fixed elements in a small footprint: a toilet connection, drain lines, water supplies, electrical outlets, a ventilation path, and often a tub or shower. Their locations may be expensive or impractical to change. A plan that keeps the toilet and shower drain near their existing positions can preserve more of the budget for durable finishes and better storage, provided the present layout is functional.
Start with a measured drawing, include wall thickness, window trim, heating equipment, radiators, ceiling slopes, soffits, door casing, and the projection of any existing fixtures. Mark every door swing and drawer extension. Tape on the floor can help reveal whether a proposed shower entry, vanity depth, or toilet location will make the room feel pinched.
Accessibility adds another layer of planning when it is a project goal. The U.S. Department of Justice’s 2010 ADA Standards set technical requirements for covered public accommodations and commercial facilities, including turning space, fixture clearances, and controls. Those standards do not automatically govern a typical private-home bathroom, but they are a useful reference when a homeowner wants easier movement or to plan for future mobility issues.
A fixture described as comfort height may make sitting and standing easier for some users, yet it does not resolve reach range, door clearance, or shower entry by itself. Review the dimensions and tradeoffs before buying, especially in a narrow room. Abodence’s guide to comfort-height fixtures explains the buying questions that matter beyond the label.
How should you choose the layout before buying fixtures?
Effective small-bath layouts protect the route through the room first, then fit the fixtures around that route.
Door selection often has an outsized effect. An inward-swinging hinged door uses clear floor space every time someone enters. An outswing door, pocket door, or carefully specified sliding door may free that area, but each option needs a full check of privacy, wall construction, hardware, and code requirements. A pocket door is not a simple substitution if its wall must accommodate plumbing, wiring, or structural framing.
Vanity depth deserves the same scrutiny as vanity width. A shallower cabinet can improve passage space, while a larger mirror and good task lighting preserve day-to-day usability. Open-leg or wall-hung designs can make more floor space usable, but their mounting and plumbing arrangement must suit the wall. Do not choose a floating vanity solely for appearance if it sacrifices the drawer storage the room needs.
Choose the shower footprint honestly
A shower should be sized around comfortable entry, drying space, and practical cleaning access, not around the largest enclosure that can technically fit. A fixed glass panel can make a room feel more open than a framed enclosure, but it does not stop every splash. A doorless layout requires careful placement of the showerhead, glass, slope, waterproofing, and ventilation.
Replacing a tub with a shower can make sense when the household rarely uses the tub and access is the priority. It also changes resale considerations and the project scope. The drain location, floor structure, shower base, waterproofing method, and glass dimensions should be settled before demolition. For a broader look at decisions behind this change, see Abodence’s walk-in shower conversion questions.
- Can the entry door open without striking a person, fixture, or drawer?
- Can the vanity drawers and medicine cabinet open fully?
- Is there a reachable place for towels, paper, and everyday toiletries?
- Can the shower be cleaned without climbing around a fixed panel or fixture?
- Does the proposed plan retain enough wall area for switches, outlets, mirrors, and accessories?
How can a small bathroom avoid water-damage problems?
A shower succeeds or fails on the waterproof system behind and beneath the finished surface, not on tile and grout alone.
Tile, stone, and grout are finish materials. They are not a substitute for the waterproof layer specified for the shower assembly. The installer should identify the complete system being used, including the shower base or pan, drain connection, wall membrane or backer, seams, corners, penetrations, and transition at the tub or shower opening.
Schluter Systems’ Shower System Installation Handbook describes a systematic approach in which the waterproofing membrane, drain components, seams, and connections are installed together according to its instructions. Other approved systems have their own requirements and mixing pieces from unrelated systems without written compatibility guidance can leave responsibility unclear if a leak develops.
Ask for the waterproofing plan in the written scope before tile work begins. A useful question is not simply whether the shower will be waterproofed. It is which product system will be used, where it begins and ends, how the drain is integrated, and whether the installer will document the pre-tile work. This is one area where a cheaper quote that only says “tile shower” is incomplete.
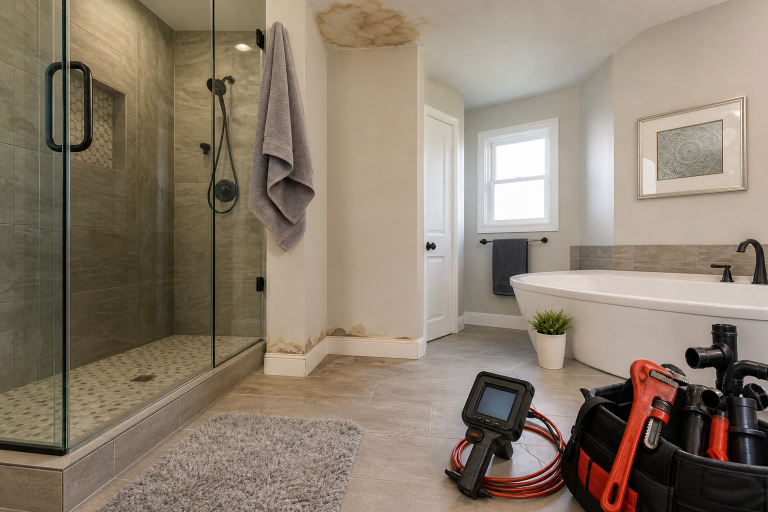
Identifying existing moisture issues deserve investigation before cosmetic work starts. Loose tile, peeling paint, staining below the bathroom, soft flooring, or a shower that leaks at the curb can point to a problem beyond caulk. A focused repair may be enough if the issue is limited to a failed seal or plumbing connection. However, hidden damage or a failed shower assembly may require opening the affected area so the cause can be corrected prior to further cosmetic improvements.
What ventilation plan works in a compact bathroom?
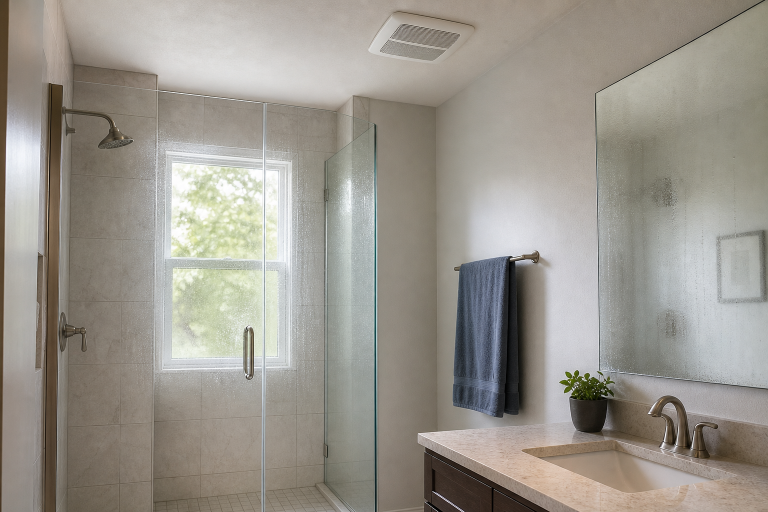
A properly selected exhaust fan needs a clear path outdoors and a usable control strategy, because a fan that is rarely run or vents into the wrong place cannot manage ordinary bathroom moisture as intended.
The Home Ventilating Institute’s Certified Home Ventilating Products Directory lists independently tested airflow and sound ratings for certified residential fans. Compare the certified rating, noise level, duct requirements, and installation instructions for the exact fan rather than relying on box size or a generic product description. A quiet fan is usually preferred, but quiet operation does not overcome a crushed, excessively long, or improperly terminated duct.
Confirm the discharge location during planning. The U.S. Department of Energy explains that exhaust air should be vented outdoors rather than into an attic, crawlspace, or interior space. Its ventilation guidance also notes that fans and ducts need proper installation to perform as intended. If the existing fan is noisy but the duct route is the real problem, replacing the fan alone will not solve a moisture issue.
One thing to consider is a timer or humidity-sensing system as it can reduce the chance that the fan is switched off too soon. The right system depends on household habits, the fan model, and local electrical requirements. On a quote, have the electrical scope state whether new switching, wiring, or a dedicated control is included.
Where can storage go when floor space is scarce?
Vertical, shallow, and recessed storage usually serves a small bathroom better than adding a deep floor cabinet.
A recessed medicine cabinet can store small daily items without projecting as far into the room, but the wall must be checked first for wiring, plumbing, framing, and any structural role. A full-width mirror cabinet may provide more useful storage than a decorative mirror when the sink wall allows it. In another room, a narrow linen tower may be practical.
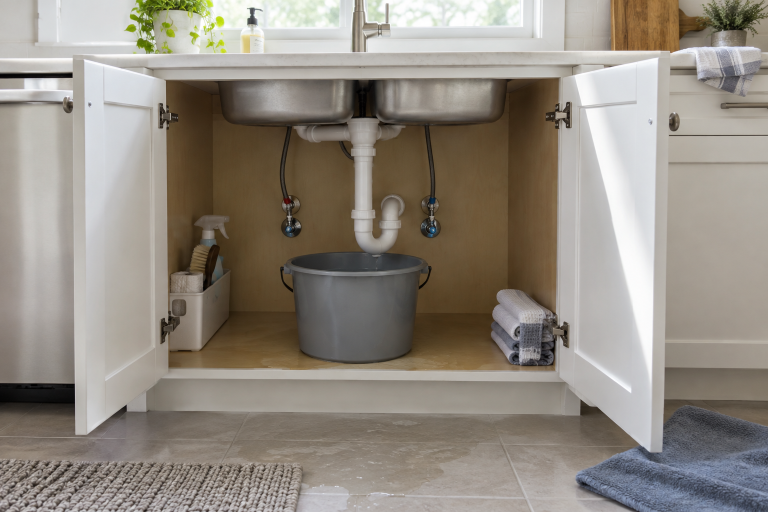
Plan storage by item type and expected use. Frequently used toiletries need easy reach and towels need a dry location with enough clearance to hang. Cleaning products need a secure place that does not interfere with water shutoffs or access panels. This inventory often exposes why a compact vanity with well-designed drawers is more useful than a larger cabinet with one deep, cluttered compartment.
What should a small bathroom remodel quote include?
A useful written quote identifies the exact scope, the products or allowances, and the work that could change the price after walls or floors are opened.
Vague language such as “complete bathroom remodel” leaves room for avoidable disputes. It may be unclear whether the number includes demolition and disposal, permit handling, subfloor repair, plumbing relocation, electrical upgrades, fan ducting, drywall, waterproofing, tile preparation, glass, painting, or final cleanup. Ask each bidder to state assumptions in writing so competing quotes can be compared on the same work.
- Fixture models, finish selections, and allowance amounts
- Who supplies and installs the waterproofing system and shower drain
- Whether plumbing or electrical changes are included
- How concealed damage, rot, or code-triggered corrections will be priced and approved
- Permit responsibility, inspection coordination, schedule expectations, and warranty terms
Do not treat an allowance as a fixed fixture price. It is a placeholder, and the final amount changes if the selected product costs more or less. Get written change authorization before extra work proceeds. That process is especially valuable in older bathrooms, where opening a wall can reveal conditions that were not visible during estimating.
FAQ
Can a small bathroom have both a tub and a separate shower?
It can, but the available dimensions must support safe access, usable fixture clearances, and a waterproof shower design without making the room difficult to use. In many compact layouts, retaining a tub-shower combination is the simpler choice when the household needs a bathtub.
Should you move plumbing in a small bathroom remodel?
Keeping existing plumbing locations is often the practical choice when the current arrangement works, because relocating drains and supplies can expand demolition and repair work. Move plumbing when the improvement in access or daily function clearly justifies the added scope, and have the written quote identify the affected work.
Is a curbless shower always the right choice for a small bathroom?
No, a low-threshold or curbless design needs a coordinated plan for floor structure, drainage, slope, waterproofing, and water containment. A standard shower base may be the more straightforward option when those conditions cannot be met without disproportionate reconstruction.
If you are weighing layouts or comparing scopes, request a detailed bathroom remodel quote that shows the fixture plan, waterproofing approach, ventilation work, and every allowance before you commit. Please call a listed specialist for a free, no-obligation discussion.