Bathroom “Comfort-Height” Fixtures Guide: What Homeowners Should Know Before Buying
Comfort-height fixtures can make a bathroom easier to use, but the right choice depends on who uses the space, the room layout, and the exact fixture type.

Call for a free estimate:
The term usually refers to bathroom fixtures installed a bit higher than older standard heights, most often toilets and sometimes vanities. In practice, it is a sizing and usability choice, not a universal upgrade that fits every home. The most useful way to approach it is fixture by fixture, with the published dimensions and code rules in front of you.
According to the Americans with Disabilities Act accessibility guidance, accessible toilet seats are typically 17 to 19 inches above the finished floor. In the residential market, many manufacturers use terms such as “comfort height,” “chair height,” or “right height” for toilets that generally align with that taller range. Kohler product specifications use “Comfort Height” for many toilet models, and TOTO product literature commonly lists “Universal Height” for comparable designs.
For some households, especially those planning to age in place, a slightly taller toilet or vanity can reduce the amount of bending required. For homes with small children, shorter adults, or a bathroom shared by many users, standard height may still be the more practical choice. If you are already comparing broader bathroom updates, Abodence also covers related planning issues in this walk-in shower conversion cost guide.
What are comfort-height fixtures?
In most homes, the phrase refers to various fixtures that sit higher than older standard installations. According to the Americans with Disabilities Act accessibility guidance, accessible toilet seats are typically 17 to 19 inches above the finished floor. In the residential market, many manufacturers use terms such as “comfort height,” “chair height,” or “right height” for toilets that generally align with that taller range. Kohler product specifications use “Comfort Height” for many toilet models, and TOTO product literature commonly lists “Universal Height” for comparable designs.
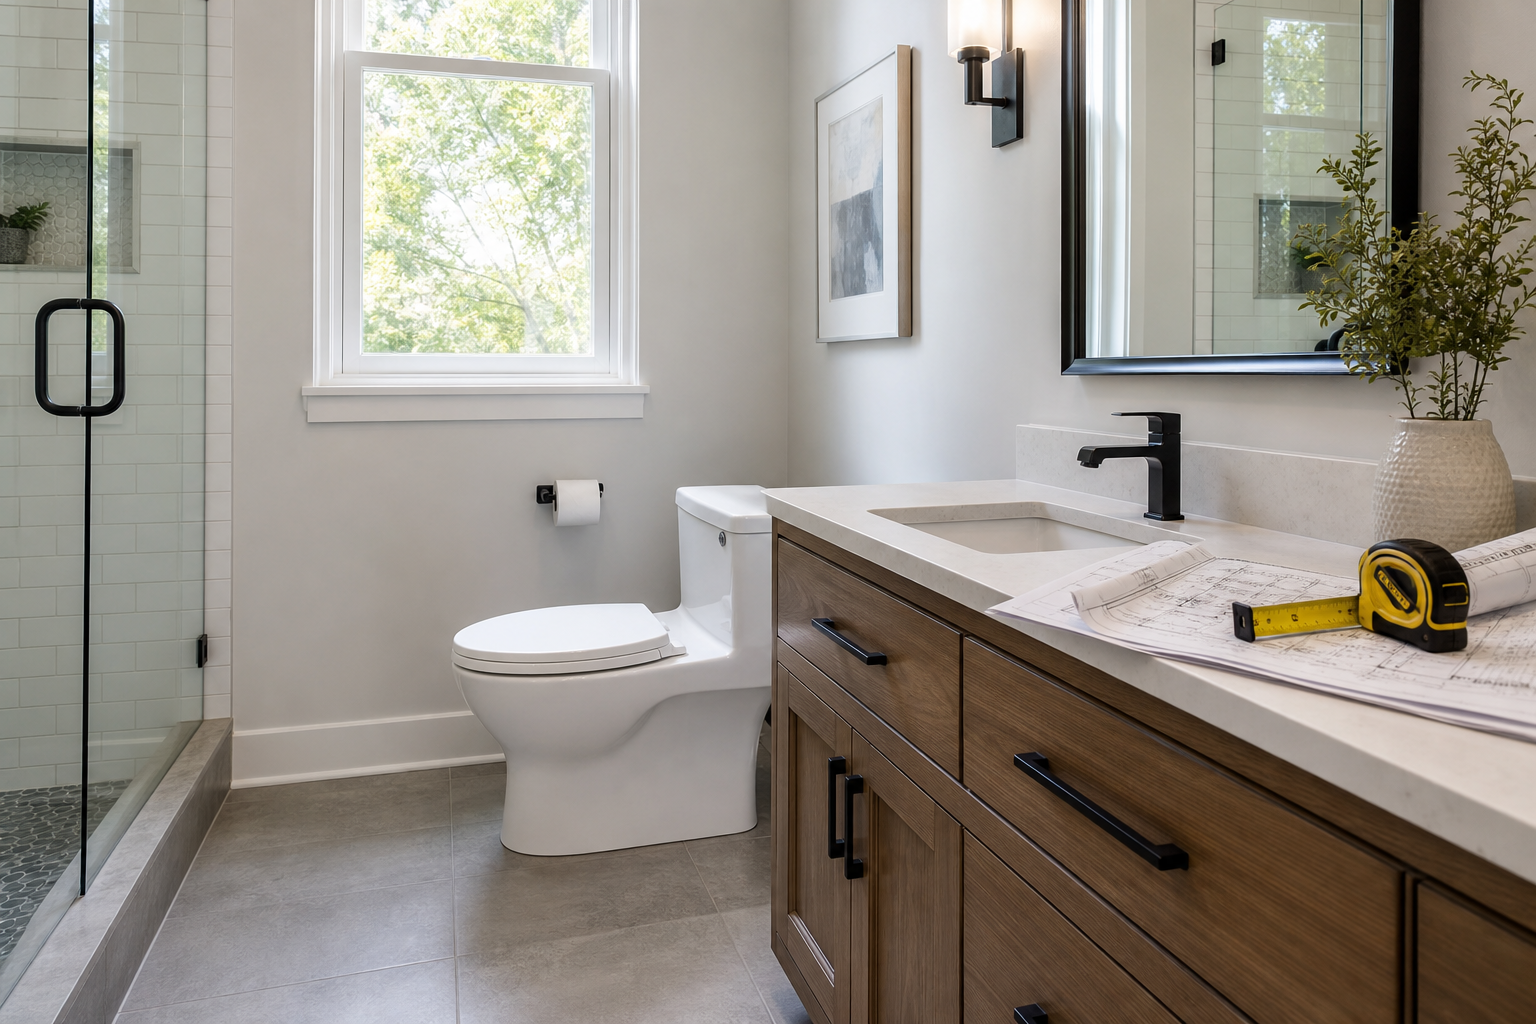
Vanities are less standardized in branding, but the market often distinguishes between older 30- to 32-inch vanity heights and newer 34- to 36-inch installations. Those taller vanity heights are common in current remodeling projects because they place the sink closer to counter height. Whether a manufacturer labels them comfort height or not, the practical effect is the same: less stooping for many adults.
Other bathroom elements can also be planned around comfort and reach. Examples include mirror height, grab bar placement, shower controls, and accessory mounting locations. Those items matter, but they are usually discussed as accessibility or ergonomic layout decisions rather than sold under the comfort-height label.
Are comfort-height toilets better than standard-height toilets?
Taller toilets are often more comfortable for many adults, but they are not automatically the best fit for every bathroom. For older adults, people with mobility limitations, and many taller users, the extra height can make sitting down and standing up easier. That is the main reason these models have become common in remodels and new construction.
Standard-height toilets can still be the smarter choice when young children use the bathroom every day or when the household strongly prefers a lower seated position. Some people also simply find standard height more stable and natural. If the bathroom is for a guest room used occasionally, the practical benefit of switching heights may be small.
The most accurate way to decide is to match the fixture to the primary users, not to assume newer always means better. A powder room used mostly by adults may justify a comfort-height toilet, while a hall bath shared with children may not.
What code rules matter before you install comfort-height fixtures?
Local code requirements control the layout, clearances, and installation details more than the comfort-height label itself. The relevant issue is usually not whether a toilet is called comfort height, but whether the installation still meets required spacing, rough-in dimensions, and accessibility rules when applicable.
According to the 2024 International Plumbing Code, Chapter 4, plumbing fixtures must be installed with the clearances and connections required by the code and the manufacturer’s installation instructions. If your jurisdiction uses a different code edition or an amended local code, that local version usually controls. This is especially important in small bathrooms where a taller vanity, deeper sink, or toilet replacement can affect usable clearance even if the fixture technically fits.
Manufacturer instructions also matter. Toilet installation sheets specify rough-in size, supply location, and sometimes seat compatibility. Vanity manufacturers may specify support requirements, countertop limits, and sink cutout details. If a contractor proposes a substitute fixture late in the project, ask for the exact model specification before approving the change.
How do you choose the right comfort-height fixture for your home?
Start with the primary users and the bathroom’s purpose, then confirm the exact dimensions on the manufacturer spec sheet. That approach keeps the decision practical and prevents buying a fixture because the label sounds appealing.
- Main user: Adults aging in place may prefer taller toilets and vanities. A kids’ bathroom may work better with standard toilet height.
- Bathroom type: A primary bath can justify a more tailored setup. A guest bath often benefits from broader usability.
- Exact dimensions: Check finished height, width, depth, and rough-in measurements on the product sheet.
- Seat and bowl details: Verify whether the listed toilet height includes the seat.
- Room clearance: Make sure doors, drawers, and walking space still work after installation.
- Future plans: If aging in place is part of the remodel goal, coordinate fixture height with grab bars and shower access.
One practical mistake is treating all comfort-height products as interchangeable. A toilet may fit the height you want but project too far into a tight room. A vanity may offer a comfortable sink height but reduce mirror usability for shorter users if the rest of the layout is not adjusted.
What does comfort height cost compared with standard fixtures?
For toilets, the price difference is often modest, while for vanities the cost depends more on size, material, and construction than on height alone. In 2025 retail listings from major manufacturers and home improvement sellers, many standard and comfort-height toilets overlap heavily in price once you compare flush system, bowl shape, and finish rather than height alone. In other words, comfort height is usually not the main cost driver.
For broader bathroom remodeling, fixture choices still affect the total budget. According to the 2024 Remodeling Cost vs. Value Report, bathroom remodel costs vary widely by project scope and market. That larger budget context matters more than the small premium, if any, attached to a taller toilet. If you are changing plumbing locations, replacing flooring, or updating a vanity top at the same time, labor and scope will outweigh the fixture-height decision.
A cheaper option can be the right one here. If your current toilet works well and the issue is mainly getting up and down comfortably, a full replacement may not be necessary in every case. A contractor or occupational accessibility specialist may suggest evaluating adjacent supports, layout changes, or other bathroom updates first, depending on the user’s needs.
What mistakes should you avoid when buying comfort-height fixtures?
The most common problems come from vague product comparisons, not from the concept itself. Homeowners often assume the label guarantees a certain height, a more accessible bathroom, or a better user experience across the board. None of those assumptions is safe without the actual dimensions and layout plan.
Call for a free estimate:
- Buying by label only: Compare the specification sheet, not just the marketing term.
- Ignoring who uses the bathroom: A comfortable height for one person may be awkward for another.
- Skipping local code checks: Small bathrooms can run into clearance issues during remodels.
- Missing the rough-in measurement: A toilet that looks right may not match the existing plumbing location.
- Overlooking the full layout: Vanity height, mirror placement, lighting, and storage should work together.
Another common issue is unclear quoting. If a proposal says “install comfort-height toilet” without listing the exact model, seat, rough-in, and finish, you do not yet know what is being installed. Getting those details in writing helps prevent substitute products and change-order disputes later.
Should you choose comfort height for aging in place?
For many households planning long-term use, a taller toilet or vanity is a sensible part of an aging-in-place bathroom plan. The reason is simple: reducing the amount of bending and lowering can make daily use easier for many adults. It is one of the few bathroom changes that can improve usability without changing the room’s footprint.
Still, aging in place works best when the whole layout is considered together. The U.S. Access Board’s residential accessibility guidance and ANSI A117.1 accessibility standards are often used as planning references for reach ranges, clearances, and support features, even when a private home is not required to follow a full accessible design standard. A taller toilet by itself does not create an accessible bathroom if the surrounding clearances, shower entry, and support features are poorly planned.
If this is part of a larger remodel, coordinate the fixture heights before cabinets, plumbing rough-ins, and wall blocking are finalized. That is the stage where it is easiest to align the toilet, vanity, grab bars, and shower controls into one usable plan.
FAQ
Is comfort height the same as ADA height?
Many comfort-height toilets land in a similar range, but the terms are not automatically identical. ADA-related height references usually point to a 17- to 19-inch seat height range, while residential product labels depend on the manufacturer’s own naming and the exact model dimensions.
Are comfort-height toilets harder for children to use?
Taller bowls can be less convenient for smaller children because their feet may not rest as naturally and the seated position can feel less stable. In a bathroom used mainly by young kids, standard height may be more practical.
Do comfort-height fixtures increase home value?
A taller fixture can make a bathroom more appealing to some buyers, but there is no universal resale premium tied specifically to comfort height alone. Overall bathroom condition, layout, materials, and project quality matter more in resale than this single specification.
Can you install a comfort-height toilet in a small bathroom?
Many small bathrooms can accommodate one, provided the model fits the rough-in and required clearances. The key measurement is not just height, but also projection from the wall and the remaining usable space around the fixture.
Should every bathroom in the house use comfort-height fixtures?
Using the same height everywhere is not required, and many homes work better with a mix. A primary bath may benefit from comfort height, while a children’s or secondary bath may function better with standard-height fixtures.
If you are comparing bathroom fixture options and want help sorting through model specs, layout tradeoffs, or remodel scope, Abodence can help you evaluate the next step and connect you with the right kind of project support.
Sources: Kohler product specification sheets, TOTO product literature, American Standard product specifications, manufacturer installation instructions