Why Roof Flashings Fail in Torrential Nor’easter Storms
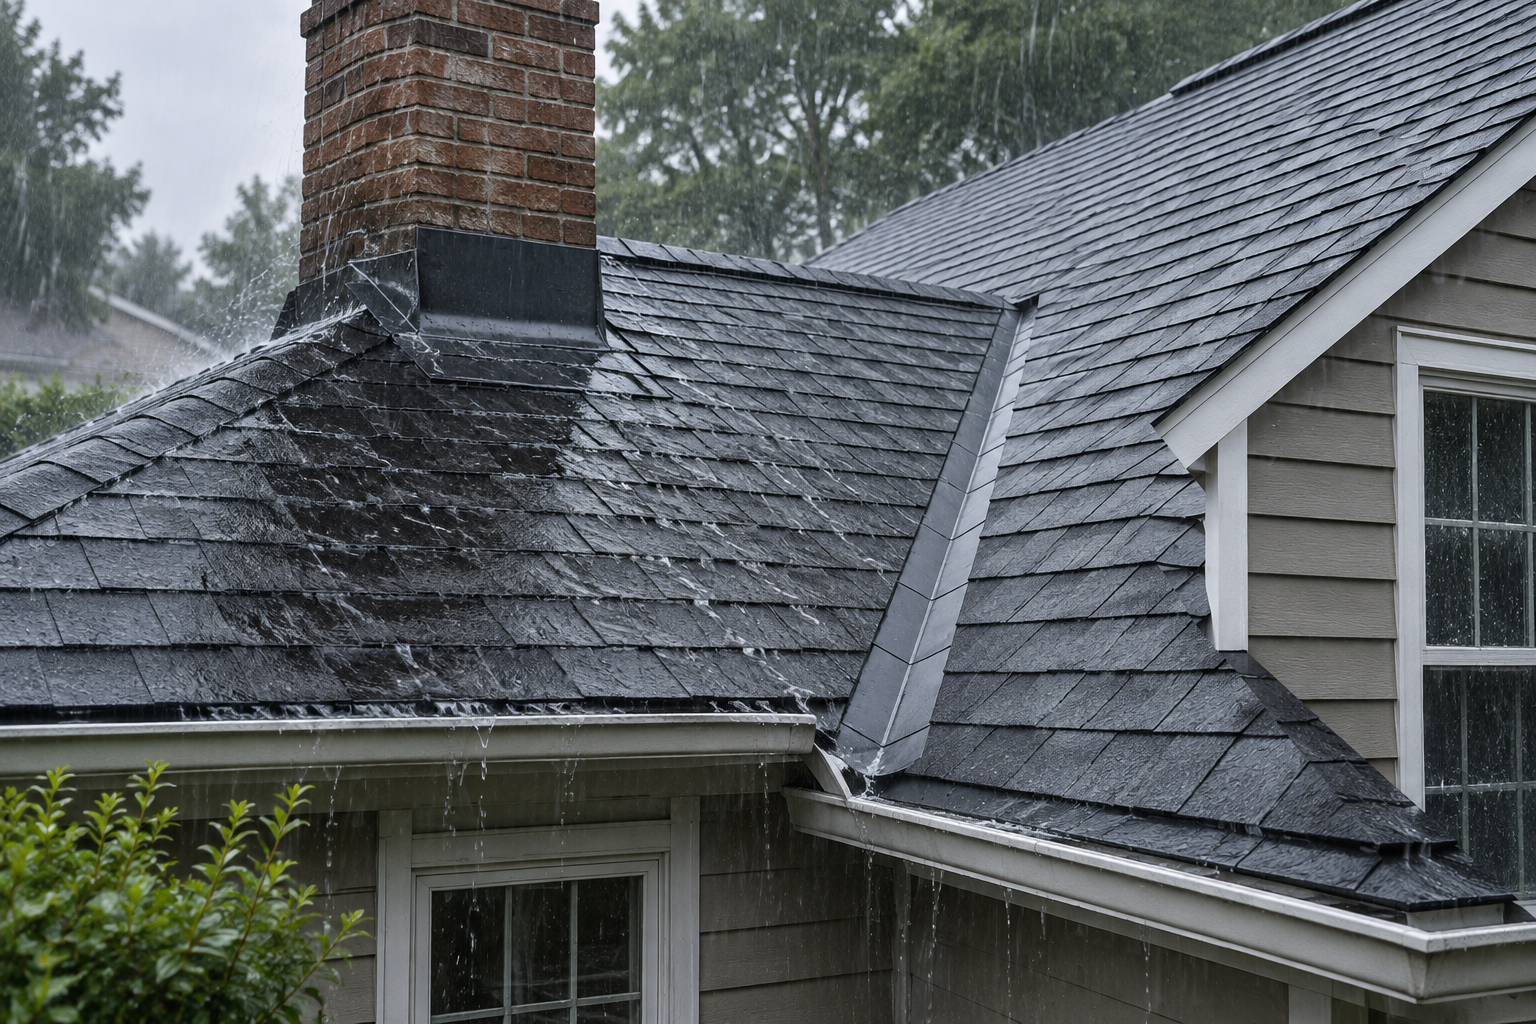
Roof flashing usually fails in a torrential Northeast storm because water is being driven sideways, concentrated at a joint, or backed up beneath a roof covering that was designed mainly to shed downward-flowing water. Shingles remain the visible roof surface, but flashing and the water-resistant layers behind it determine whether water can leave the roof system at chimneys, valleys, walls, vents, and skylights.
A leak after a hard storm does not automatically mean the roof needs replacement. A split boot, a loosened flashing piece, an open counterflashing joint, or debris in a valley can create a localized entry point, while the surrounding shingles remain serviceable. The useful first step is to identify the exact roof element involved and have its condition assessed from the exterior and, where accessible, from the attic.
Why does wind-driven rain defeat ordinary roof details?
Wind-driven rain can force water uphill and sideways across a roof surface, so a detail that sheds ordinary rainfall may leak when gusts push water into overlaps and open edges. The National Roofing Contractors Association explains in The NRCA Roofing Manual that flashings are used wherever a roof covering meets a vertical surface or changes direction, precisely because those transitions cannot be protected by the field roofing alone.
Most steep-slope roof systems work by overlapping materials in the direction water normally travels. Shingles and flashing pieces are layered so gravity carries water over the exposed face of the layer below. Strong wind changes the loading on those laps. Water can reach the upper edge of a flashing piece, enter an inadequately lapped joint, or be pushed behind siding and wall cladding before it reaches the roof-to-wall flashing.
Pressure differences add to the problem. Gusts can lift shingle edges and metal flashing edges enough to open a temporary path for water, especially where fasteners have loosened, sealant has failed, or the roof deck moves slightly. Once water gets behind the primary roof covering, underlayment may limit the spread, but they are not a substitute for correctly integrated flashing.
At roof edges in cold regions, water also faces ice-related backup. Section R905.1.2 of the 2021 International Residential Code requires an ice barrier beneath roof coverings in areas with a history of ice forming along eaves, extending from the eave edge to a point at least 24 inches inside the exterior wall line. That requirement addresses water that backs up at the eave, rather than rain entry at every flashing detail, but it shows why a roof depends on layered water control.
Which flashing locations leak first in a heavy storm?
Valleys, roof-to-wall intersections, chimneys, skylights, and pipe penetrations deserve the closest attention because they either collect runoff or interrupt the shingle pattern. The Water Management Guide from the Asphalt Roofing Manufacturers Association identifies flashing as a critical part of controlling water at these roof discontinuities.
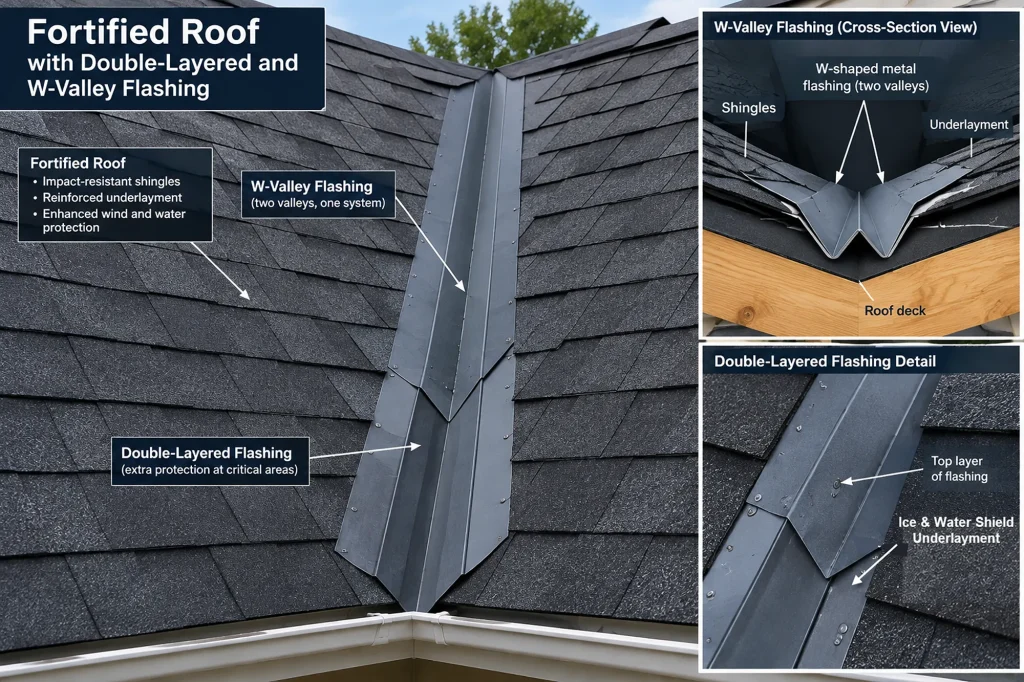
A valley carries runoff from two roof planes into one narrow channel. Leaves, needles, and granular debris can slow that flow, allowing water to spread outward toward shingle edges and valley laps. An open metal valley with raised center ribs, commonly called W-valley flashing, helps separate water arriving from each roof plane and adds stiffness to the metal. It still needs the correct width, lap direction, fastening pattern, and integration with the roof system specified by the shingle manufacturer.
Roof-to-wall intersections depend on step flashing, which consists of individual pieces woven with successive shingle courses. Each step must direct water onto the shingle below, while wall cladding and a separate wall flashing detail protect the top edge. Leakage often begins where a replacement roof was installed without properly addressing old, concealed step flashing.
Chimneys need base flashing at the roof, side pieces that shed water down the slope, and counterflashing that covers the upper edge of the base flashing. The International Masonry Institute’s chimney flashing guidance describes counterflashing as the protective overlap that keeps water from entering behind the base flashing. Mortar cracking, missing counterflashing, or a sealant-only repair at this joint can fail when water is driven against the chimney.
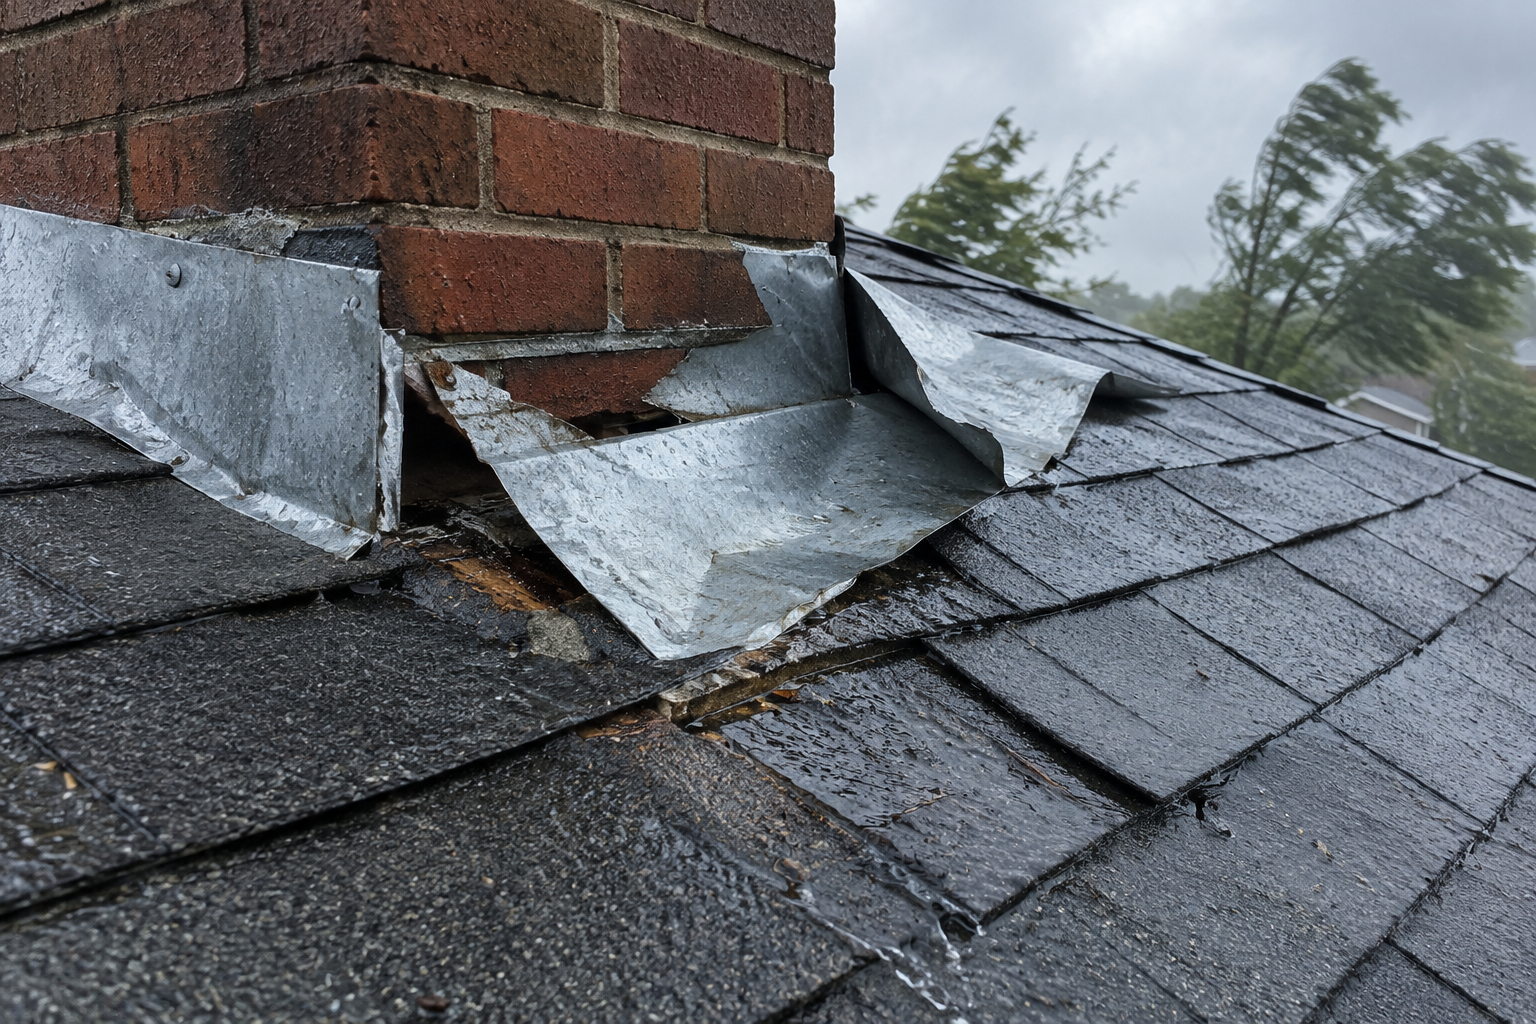
Pipe boots can be another source of a leak as they are small but exposed. Rubber collars can crack with age, and a boot that sits too high, is poorly integrated with shingles, or has an unsealed fastener path can admit water. Skylights add a perimeter of flashing and a curb or frame transition, which is why their published installation requirements matters more than a generic patch around the opening.
What installation defects make flashing vulnerable?
Common defects are incomplete overlap, wrong lap direction, exposed fasteners, incompatible materials, and missing integration with underlayment or wall weather-resistive barriers. These are assembly errors, not cosmetic flaws, because each one creates a route for collected or wind-driven water to reach the roof deck or wall sheathing.
Fasteners belong where they will remain covered by the next component whenever the manufacturer’s instructions call for that arrangement. A nail through the visible face of flashing can become a direct water path after its sealant ages. Sealant has a role at specific joints, but it cannot turn a wrongly layered flashing assembly into a durable one. GAF’s Steep Slope Shingle Application Instructions repeatedly directs installers to use corrosion-resistant flashing and to install flashing in a manner that prevents water infiltration at walls, chimneys, valleys, and penetrations.
Metal selection also matters. Copper, aluminum, galvanized steel, lead-coated copper, and stainless steel have different compatibility limits with adjacent metals, masonry, treated wood, and runoff. The Copper Development Association’s Copper in Architecture Handbook cautions that dissimilar-metal contact and runoff can create corrosion concerns. A quote should identify the flashing metal rather than simply saying “new flashing.”
Old flashing is sometimes reusable, but only when it is sound, correctly sized, and can be integrated without damaging the roof or wall assembly. Reusing intact step flashing may be reasonable during a limited shingle repair. Reusing bent, corroded, short, or improperly layered flashing to reduce a bid is a different decision, because the new shingles can conceal a pre-existing weak point.
How should a roof be fortified for severe rain?
A resilient roof uses continuous water-shedding layers, durable metal at transitions, and details selected for the roof geometry rather than a one-size-fits-all “upgrade.” The Insurance Institute for Business & Home Safety, in its FORTIFIED Home Hurricane Technical Standard, treats roof deck attachment, sealed roof decks, roof-edge protection, and opening protection as connected measures that reduce pathways for wind and water intrusion.
For a re-roof, ask whether the scope includes a self-adhered membrane or other specified underlayment at eaves, valleys, penetrations, and roof-to-wall transitions. The correct product and placement depend on the roof covering, local code, climate exposure, and manufacturer instructions. A membrane beneath a valley is secondary protection. It is valuable when water reaches it, but it should not be presented as permission to omit a properly installed valley flashing system.
Where a metal valley is appropriate, a W-profile valley can be a practical choice on roofs that collect substantial runoff. The raised center diverts water away from the seam between roof planes. “Double-layered flashing” needs more explanation before it belongs in a contract. It may mean two layers of metal, a metal valley over a membrane, or a layered combination at a transition. Those are different details with different purposes, so the proposal should state the materials, widths, lap sequence, and where each layer begins and ends.
Roof edges deserve attention during replacement because wind often acts first at eaves and rakes. Drip edge is a shaped metal edge flashing that guides water away from fascia and into the gutter line. The 2021 International Residential Code calls for drip edge at eaves and gables of shingle roofs, with specified overlap and fastening provisions. If gutters, fascia, or deck edges show water damage, the contractor should explain whether the repair requires more than replacing the visible edge metal.
What should a flashing inspection and repair quote include?
A useful written scope names every transition being repaired and explains how its layers will connect, rather than offering a broad line item for “seal flashing.” It should distinguish a targeted repair from a full replacement scope, because those options solve different conditions and carry different limits.
- Each location to be addressed, such as a rear chimney, dormer wall, plumbing vent, skylight, or valley.
- The flashing type and material, including whether existing step flashing, counterflashing, boots, or valley metal will be retained or replaced.
- How shingles, underlayment, wall cladding, masonry, and flashing will overlap at the repair.
- Any deck, fascia, sheathing, siding, or masonry work that cannot be confirmed until materials are removed, along with how approval for added work will be handled.
- The manufacturer installation instructions being followed and the warranty coverage that applies to labor and materials.
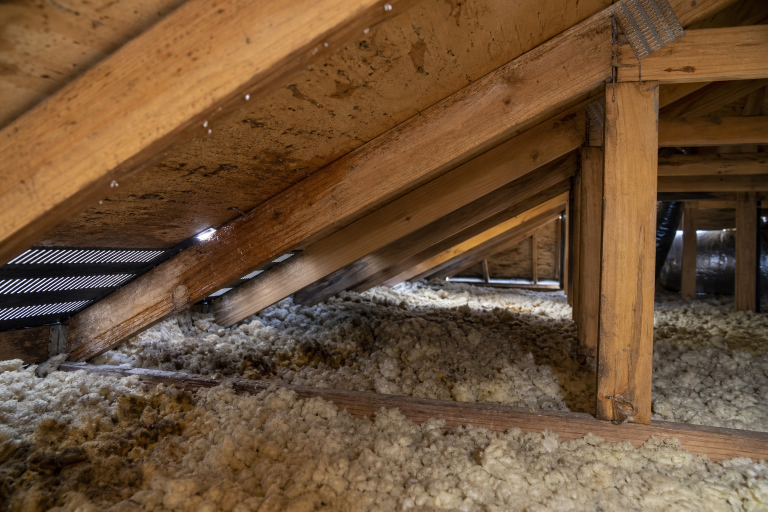
Photos are useful, but a picture of a stained ceiling does not establish the entry point. Water can travel along framing or the underside of roof decking before it becomes visible indoors. An exterior inspection after conditions are dry, paired with attic observations when safe access exists, gives the contractor more information than a stain alone.
For broader planning, review roof replacement warning signs and the difference between a repair and replacement. Warranty language also matters, especially when the repair changes only part of a roof assembly. Abodence’s guide to roof warranty terms explains the questions to resolve before relying on a warranty claim.
When is a flashing leak an urgent professional issue?
Active water entry near electrical equipment, a sagging ceiling, or visibly softened roof decking warrants prompt professional attention because the condition can involve hidden material deterioration or an electrical hazard. Do not climb onto a wet roof during or immediately after a storm, and do not open a ceiling that is holding water.
For a small, isolated leak after a storm, document the time, weather direction, room location, and any visible water path. Move belongings away from the area and arrange an assessment. A contractor may be able to make a limited repair when the roof field is otherwise in good condition, while widespread brittle shingles, repeated leaks in separate areas, or broad deck damage may justify discussing replacement.
If a storm has exposed a recurring leak at a chimney, wall, valley, or penetration, request a written flashing assessment that identifies the assembly defect and the repair scope.
FAQ
Can heavy rain leak through a roof even when shingles look intact?
Yes, water can enter at a transition that is hidden by shingles or wall cladding, including step flashing, counterflashing, valley metal, and pipe boots. The shingles may be intact while a lap, seal, or flashing edge has failed.
Is caulk enough to fix leaking roof flashing?
Sealant can be part of a specified repair, but it does not replace correctly overlapped flashing and underlayment. A repair based only on surface caulk may be short-lived if water is entering behind the metal or through an incorrectly layered joint.
What is W-valley flashing?
A W-valley is formed sheet metal with a raised center rib that separates runoff from the two roof planes. It is used in open valley assemblies and must be sized and installed as part of the selected roofing system.
Should flashing be replaced when a roof is replaced?
Replacement is often appropriate when flashing is corroded, damaged, undersized, or cannot be properly integrated with the new roof. Sound existing step flashing may sometimes remain, but the contractor should identify that decision and its condition in writing.