Structural Sagging: Urgent Warning Signs
A floor that dips toward one wall or a roof ridge that no longer looks straight deserves attention. Some movement is old, some reflects a load-bearing problem that can worsen if you wait. The real question is not whether a surface looks imperfect. It is whether the change is new, growing, or paired with other signs.
Do not try to level a sagging floor with shims, extra flooring, or a cosmetic ceiling patch before someone identifies the cause. Issues are often hidden behind facia, but a problem with water, rot, settlement, or an overloaded framing member can continue to grow.
Which signs mean you should arrange a structural assessment?
A sudden new slope, a bowed wall, or a roofline that has visibly changed calls for a prompt in-person structural assessment. The U.S. Department of Housing and Urban Development’s Residential Structural Design Guide identifies differential settlement, meaning one part of a foundation moves more than another, as a source of distress in structural and finish materials. A single hairline drywall crack does not necessarily prove that condition. A crack that widens, repeats across several surfaces, or appears above a sticking door deserves a closer look.
Pay attention to patterns rather than one isolated flaw. A bedroom floor may feel lower near an exterior wall. A ceiling may dip below a bathroom where a pipe has leaked. Windows can bind after a wall shifts out of square. These clues do not identify the failed part by themselves, but they give an evaluator useful locations to inspect.
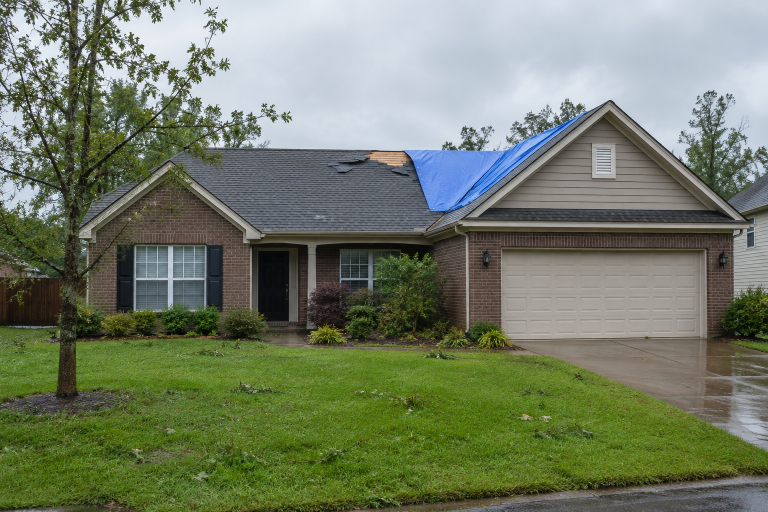
Look for recent changes. A long-standing shallow floor slope may have been present when you bought the house. A new dip that appeared after a plumbing leak, storm damage, excavation, or a long wet season typically needs a professional review.
- Ask whether the visible crack is in finish material only or follows a structural movement pattern.
- Ask whether the framing, foundation, and the soil supporting the foundation all need inspection.
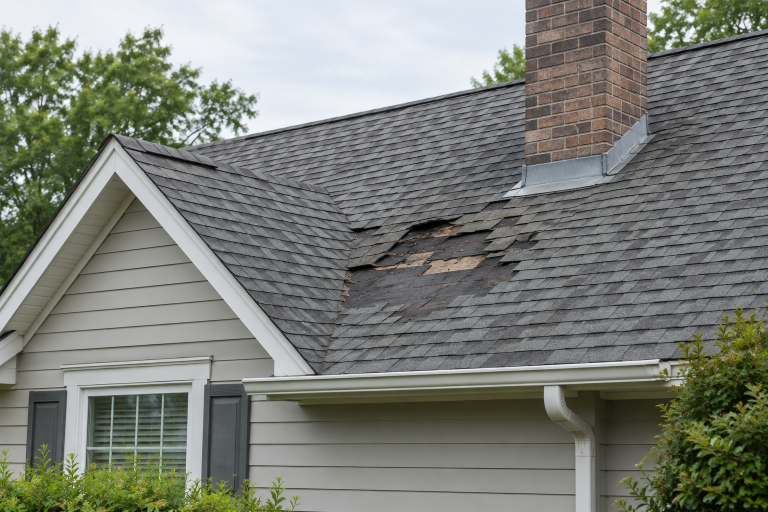
If rafters or roof trusses sag, a roofer may be the first person to see it, but replacing shingles alone does not correct a framing or support problem. Roof replacement warning signs can help you separate a roofing-surface issue from a condition that needs a structural review.
When does sagging become an immediate safety concern?
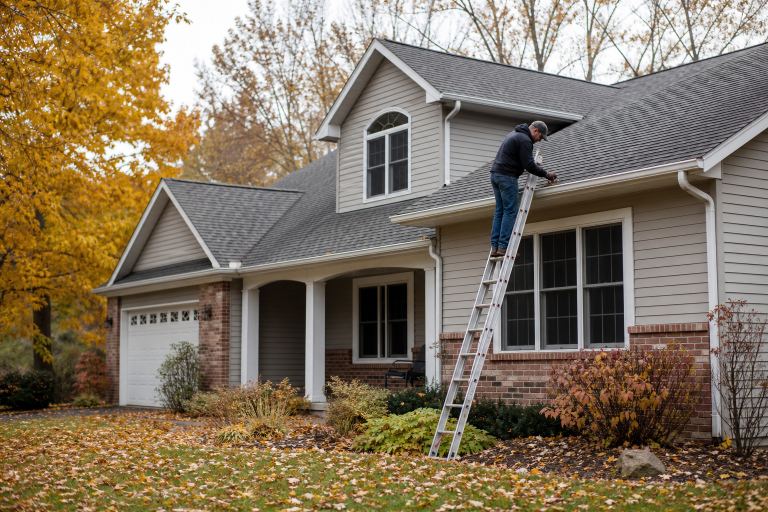
Rapid movement, a visibly dropping ceiling, or a wall that appears close to failing calls for immediate professional help and, if collapse seems possible, emergency services. Keep people out of the affected room. Do not place a ladder under the sag or try to brace it yourself.
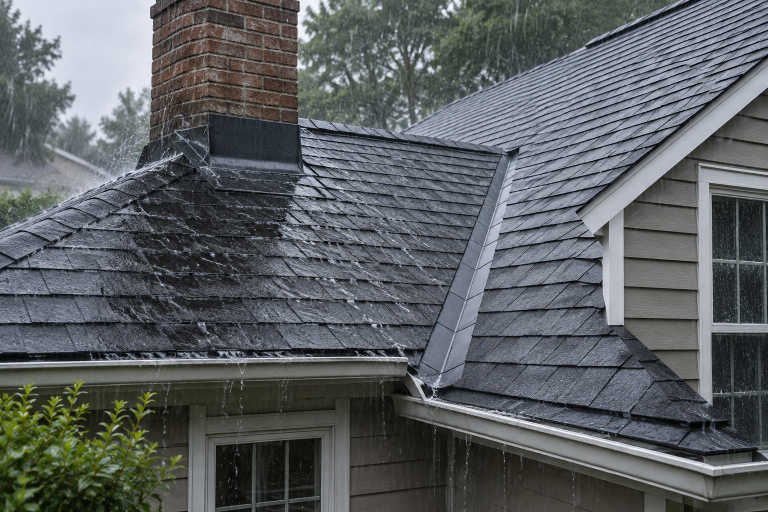
Water changes the risk. The USDA Forest Products Laboratory’s Wood Handbook, Wood as an Engineering Material explains that fungi require favorable moisture conditions in wood. A persistent roof or plumbing leak can damage framing over time, even after a ceiling stain dries. Wet framing, crumbling wood, or a sag that follows an active leak belongs on the urgent-call list.
Listen for escalation. A new crack accompanied by popping sounds, falling plaster, or doors that suddenly will not close is not a routine maintenance item. Leave the space if conditions are changing, and ask a qualified structural professional or local emergency authority what to do next.
What can cause a sagging floor, ceiling, or roofline?
Movement usually starts with support, water, load, or a change in the ground below the house. An evaluator has to trace the load path, which is the route weight takes from the roof and floors down through walls and beams to the foundation and soil. It’s important to note that the visible low spot may be far away from the actual cause of the problem.
Foundation settlement can leave part of a building lower than the rest. Poor drainage can contribute by repeatedly soaking soil near the foundation. In older houses, undersized or altered framing can also become apparent after walls are removed or heavy finishes are added.
Roof sagging has its own set of possibilities. A leak may weaken wood near a valley, where two roof planes meet and channel water. An attic may also show altered trusses. Trusses are engineered triangular assemblies, so cutting or removing part of one can cause a serious issue.
Do not accept “normal settling” as a complete diagnosis. Settling can be real, but that phrase does not explain whether the movement has stopped, which component moved, or whether a repair is necessary. Ask for the actual condition, the likely cause, and the evidence supporting that conclusion in writing.
Moisture is often a cause of rotting wood and structural sag. If you see damp insulation or dark staining in the attic, review these attic moisture warning signs and ventilation fixes, then have the structural concern assessed on its own merits.
Who should inspect a suspected structural problem?
A licensed structural engineer is often the best choice when you need an independent opinion on a sagging load-bearing system. A qualified building inspector, roofer, or foundation contractor may identify visible concerns, but an engineer can evaluate the structure and specify a repair when one is needed.
Start with a written scope. It should say which areas will be examined, such as the crawlspace and attic, and whether the visit includes measurements, photographs, or a stamped plan. A stamped plan is a document bearing an engineer’s professional seal when your jurisdiction or project requires it.
Get the cause evaluated before requesting bids for a solution. A contractor’s proposal can be useful, yet it should identify the damaged component and the proposed repair. Vague language such as “stabilize structure” gives you little way to compare scope, materials, or warranty terms.
- Ask what evidence supports the recommended repair and whether the condition appears active or stable.
- Ask whether drainage, leak repair, or removal of excess load must happen before structural work.
What might a structural sagging repair cost?
National cost guides can place foundation work around $2,216 to $8,113, while an engineer’s visit may run about $343 to $1,000, according to Angi’s 2025 Foundation Repair Cost Guide and 2025 Structural Engineer Cost Guide. Those are broad marketplace estimates, not a price for your house. Region, access, permits, and the damaged component can affect the final figure substantially.
A localized framing repair can cost far less than a foundation project when the cause is a limited area of water-damaged wood. The reverse is also true. A low floor that stems from ongoing settlement may require engineering, excavation, drainage changes, and foundation work. You cannot price that accurately from a photograph or from the amount of visible sag alone.
Do not pay for a whole-house foundation system because one floor feels uneven unless the inspection ties that recommendation to a documented foundation condition. A targeted repair may be enough when a specific beam, joist, or water-damaged section is the verified problem.
Compare written bids that use the same repair scope. One quote may include permits and finish repair. Another may cover only a new beam or pier. Ask each provider to separate investigation, structural work, drainage or leak work, permit fees, and restoration of finishes. That prevents a low opening number from becoming a much larger bill later.
What should you do before approving a repair?
Written findings and a specific repair scope give you a better basis for spending money than an urgent “sales pitch”. Save dated photos of the affected area, but do not rely on photos to measure or monitor a potentially unsafe condition. Keep records of leaks, storm damage, or recent remodeling that may help explain timing.
If the issue is not actively changing, obtain more than one written proposal for the recommended scope. Compare the diagnosis first. Then compare material, labor, permit handling, and the party responsible for repairing walls, floors, or roofing disturbed during the work.
If a floor or roofline has changed, request an assessment or written quote that identifies the cause before authorizing repair work. A calm, documented review is usually the most economical next step.
FAQ
Can a sagging floor be harmless?
An old, stable slope can be a comfort or finish issue rather than an active structural failure, but you need an inspection to distinguish it from ongoing movement. New change, water damage, growing cracks, or doors that begin sticking all justify a prompt evaluation.
Can a roofer fix a sagging roof?
A roofer can address roofing materials and may identify visible framing concerns, but structural framing damage may require an engineer’s design and a contractor qualified to perform that scope. Replacing shingles will not restore a weakened rafter or altered truss.
Should you buy a house with sagging floors?
A purchase can still be possible if you understand the cause, repair scope, cost, and permit requirements before closing. Ask for an independent structural evaluation instead of accepting a seller’s cosmetic repair or a verbal explanation.
Will foundation repair make every floor perfectly level?
Some repairs aim to stabilize future movement rather than return every surface to a perfectly level position. Ask the engineer or contractor to state the expected result and any limits in writing before work starts.
Please call a listed provider for a free, no-obligation discussion.