Questions to Ask a Remodeling Contractor
A major kitchen, bathroom, or whole-home remodel can improve how a house works and looks, but it also commits you to a long series of design, financial, and usability decisions. So, ask questions and clear answers give you a way to compare firms on scope, accountability, and process instead of choosing on a headline price alone.

Call for a free estimate:
Ask the same core questions of every contractor you seriously consider. Record the answers, request supporting documents, and compare the written contract against what was said in the meeting. That approach exposes missing allowances, vague schedules, and unclear responsibility while there is still time to choose a different provider.
The goal is to establish who verifies conditions, who makes decisions, how added work is approved, and what documentation follows each decision.
How can you verify a contractor’s business stability and credentials?
A qualified contractor should provide current licensing information where licensing applies, proof of insurance, and recent references for projects comparable to yours. The Federal Trade Commission’s hiring-a-contractor guidance advises consumers to check licensing requirements, ask for proof of insurance, obtain references, and use a written contract.
“What license do you hold, and which public agency can confirm it?” Licensing rules differ by state and sometimes by city or county, so a license number alone is not enough. Ask for the legal business name attached to the license, its expiration date, and the classification that applies to the planned work. Check the record yourself through the relevant licensing authority. If a permit will be required, ask which party will pull it and whose name will appear on the permit.
Permit responsibility should match the agreed scope. Window, door, electrical, plumbing, and structural changes may trigger local review, so it is worth understanding how permit requirements can affect door and window work before you sign a broad renovation agreement.
“Can you provide a current certificate of general liability insurance and, if applicable, workers’ compensation coverage?” Ask for the insurer’s name, policy dates, and a certificate sent directly from the insurer or agent when practical. The point is to confirm coverage before work starts, not to make assumptions based on a contractor’s verbal assurance. If the contractor uses subcontractors, ask whether the agreement requires those firms to carry their own coverage.
“Which three recent projects most closely match this renovation in size, design, and location?” Relevant references tell you more than a long list of unrelated jobs. Ask past clients whether the original scope was clear, how changes were documented, whether the site was managed consistently, and how the contractor handled closeout items. A reference from a project completed recently is especially useful because it can address communication and the condition of the finished work after normal use.
Also ask for examples that resemble your actual constraints, such as occupied-home work, custom millwork, historic details, condominium rules, or a phased renovation. A contractor who mainly performs exterior repairs may be legitimate but may not have the scheduling systems needed for a design-heavy interior remodel.
Who will manage the project and protect your home each day?
Daily oversight needs a named person with authority to coordinate trades, answer questions, and keep the work aligned with the contract documents. “The team” is not a useful answer when decisions about layout, materials, or site access must be made quickly.
“Who is the day-to-day site supervisor, and how often will that person be present?” Get a name, role, phone number, and expected visit pattern. A supervisor who only appears for major inspections may be a poor fit for a remodel with detailed finishes or many trades working in sequence. Clarify who can approve field decisions and who communicates with you when the supervisor is unavailable.
“Which parts of the work will be performed by employees, and which will go to subcontractors?” There is no single right labor model. Dedicated employees can provide continuity, while specialized subcontractors may be appropriate for electrical, plumbing, tile, stone, or cabinetry work. What matters is whether the contractor selects, schedules, and supervises those trades, rather than leaving you to resolve conflicts between separate companies.
“How will you control dust, access, debris, and work hours while we live here?” Ask for the practical plan: protected paths from entry to work area, containment at openings, daily cleanup expectations, waste storage, parking, restroom arrangements, and the procedure for securing the house at the end of the day. If a kitchen or bath will be unusable, discuss temporary facilities before demolition starts.
Put the site rules in writing when they matter to your household. A clear plan reduces disputes over issues that are easy to overlook during design meetings, including pet access, deliveries, noise limits, elevator reservations, and which rooms remain off limits.
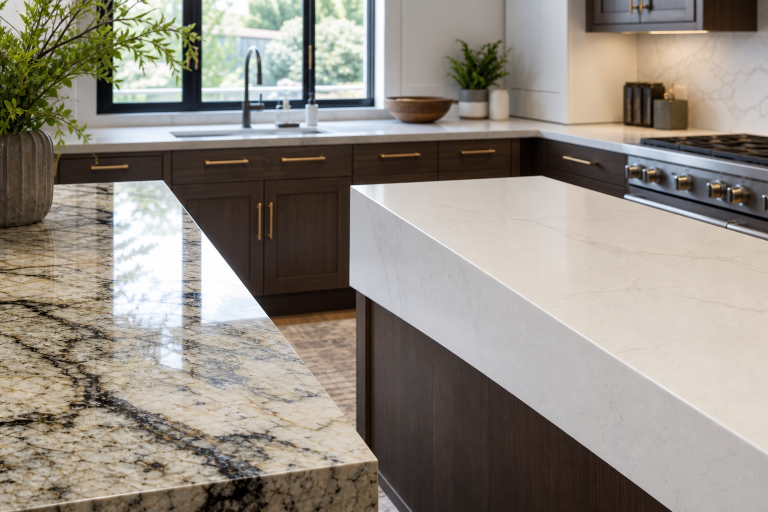
“How will design selections be tracked and confirmed?” Request one current selection log that identifies the chosen product, finish, quantity, lead time, allowance status, and approval date. Selecting durable surfaces early can also prevent late substitutions. This guide to durable, low-maintenance countertop materials illustrates why performance and maintenance details belong in the selection process, not just the showroom decision.
What should the estimate, contract, and payment terms spell out?
A workable contract separates the agreed base scope from allowances, exclusions, and future changes, then ties payments to visible progress. A low total that leaves those items undefined can become difficult to compare and difficult to enforce.
“Is this a fixed-price contract or a cost-plus contract, and what costs are included?” With a fixed-price arrangement, the contractor agrees to complete a defined scope for a stated amount, subject to contract changes. With cost-plus, you pay documented project costs plus an agreed fee or markup. The American Institute of Architects distinguishes stipulated-sum and cost-plus contract structures in its standard owner-contractor documents. Either structure can work, but only if the scope and recordkeeping rules are clear. A fixed price is not protection against additions that you request or conditions that the contract identifies as unknown.
“Can you provide an itemized estimate with allowances and exclusions shown separately?” Ask to see labor, demolition, permits, major materials, fixtures, cabinetry, finish work, cleanup, and any applicable design or project-management fees in a format that makes sense for the job. An allowance should identify what it covers and how an overage or unused balance will be handled. An exclusion should be explicit, such as landscaping restoration, appliance supply, paint outside the renovated rooms, or unforeseen structural correction.
Compare scope before comparing totals. If one proposal includes tile waterproofing, disposal, permits, and fixture installation while another lists only broad categories, the cheaper document may simply omit work you expect to receive.
“What payment schedule is tied to which completed milestones?” Request a schedule that connects each payment to a specific stage, such as signed contract, completed demolition, rough-in approval, installed cabinetry, substantial completion, and final closeout. Avoid a schedule based only on calendar dates or large payments disconnected from progress. Keep a record of invoices, approved changes, inspections, and material receipts as the project moves forward.
Call for a free estimate:
“How are change orders priced, approved, and scheduled?” Require a written change order before changed work proceeds whenever circumstances allow. It should describe the revised work, added or credited amount, effect on the completion date, and any selection decision behind it. Ask how the contractor will price emergency discoveries that cannot wait, such as concealed damage found after demolition. The response should identify who contacts you, what documentation you receive, and who has authority to approve the cost.
How should you set expectations for timing, warranty, and problems?
A realistic plan identifies decision deadlines, project phases, warranty terms, and a communication path for conditions that cannot be seen before opening walls. A completion date without those supporting details is only a target.
“What is the projected start date, substantial-completion date, and final-completion process?” Ask for the schedule in phases, including design completion, permit review when needed, ordering, demolition, rough work, inspections, finishes, and closeout. Ask which homeowner selections must be finalized by which dates. Lead times and inspection availability can affect scheduling, so have the contractor identify the dependencies rather than offering an unexplained promise.
“What workmanship warranty do you provide, and what is covered by manufacturer warranties?” A workmanship warranty addresses the contractor’s installation work. Product warranties come from the manufacturer and may have their own registration, maintenance, transfer, or claim rules. Ask for both in writing, including duration, exclusions, the process for reporting a concern, and whether the contractor will coordinate a manufacturer claim. Vague language such as “standard warranty” does not tell you what will happen if a finish fails or a door needs adjustment.
“What happens if demolition uncovers structural, water, or code-related work outside the original scope?” The strongest answer describes a pause for documentation, an explanation of options, a written price and schedule effect, and your approval before non-emergency work continues. Older homes can contain concealed conditions that were not visible during estimating. The contract should define the communication protocol without pretending those conditions can always be predicted.
“How will we communicate, and how will disagreements be handled?” Choose a primary channel, such as a project-management platform, email, or scheduled site meeting, and set expectations for response times and decision records. The agreement should also state a process for unresolved issues, whether that means a meeting with company leadership, mediation, or another defined method. A documented communication trail protects both sides when memories differ.
Before signing, use this checklist to make sure the core commitments are visible in the documents:
- The contractor’s legal name, relevant license information, insurance documentation, and comparable references are verified.
- The contract defines scope, allowances, exclusions, payment milestones, and written change-order rules.
- A named supervisor, site-protection plan, selection log, and communication process are established.
- The schedule identifies key decision dates, closeout expectations, workmanship coverage, and the process for concealed conditions.
A contractor who can answer these questions directly and put the answers into the agreement gives you a stronger basis for a controlled project. If the answers stay vague, pause before making a deposit and seek a clearer written proposal. For a free, no-obligation discussion please call a listed provider.
FAQ
How many remodeling contractor bids should you get? Three detailed written proposals usually provide a useful comparison when each contractor prices the same drawings, specifications, and allowance assumptions. More bids do not solve a scope problem, so finalize the desired work before asking firms to estimate it.
Should you choose the lowest remodeling estimate? The lowest figure deserves scrutiny when it leaves out permits, protection, demolition, finish details, or project management that other proposals include. Select based on a complete scope, credible schedule, clear documentation, and a working relationship that supports timely decisions.
Can a contractor ask for a deposit before starting work? A deposit can be part of a written payment schedule, but the contract should state what it funds and what work or materials follow. Local rules may limit deposit amounts, so confirm the requirement with the licensing agency that governs your project location.
What is the difference between an allowance and a change order? An allowance is a budget placeholder for a specified item or category that has not been selected or finally priced. A change order modifies the agreed work, price, schedule, or all three after the contract is in place.
When should you call for a remodeling quote? Request a project-specific quote after you can describe the rooms, priorities, desired materials, and budget range clearly enough for contractors to define a comparable scope.