Window Style Guide: How to Choose the Right Windows for Your Home’s Architecture
Window style guide decisions should start with the architecture of your house, not with whatever model looks best in a showroom. The right choice usually comes down to matching the home’s historical character, keeping sightlines and proportions consistent, and selecting operating types that fit how the room actually works.

Call for a free estimate:
The National Park Service says in its Preservation Brief 9 that windows are among the most important visual features of a historic building, including their frames, sash, muntin patterns, and the relationship of the window to the wall plane. Even if your house is not historic, the same principle holds: window shape and detailing change how the whole exterior reads.
A full style change can look forced if the roofline, trim, and facade rhythm were designed around a specific window type. In many homes, a better result comes from improving operation, glass package, and frame performance while keeping the original proportions. If you are still deciding between insert and full-frame replacement, Abodence covers the structural tradeoffs in insert vs. full-frame window replacement.
Why does architecture matter when choosing window style?
The architecture sets the visual rules that make a window look like it belongs. Roof pitch, trim depth, wall material, story height, and symmetry all influence which shapes and operation types feel natural instead of added on later.
NPS guidance treats window configuration as part of a building’s historic identity, not a minor accessory. In practical terms, that means a narrow double-hung opening on a Colonial-style home usually wants a different treatment than a broad horizontal opening on a Ranch house. The same glass area can look balanced in one setting and awkward in another.
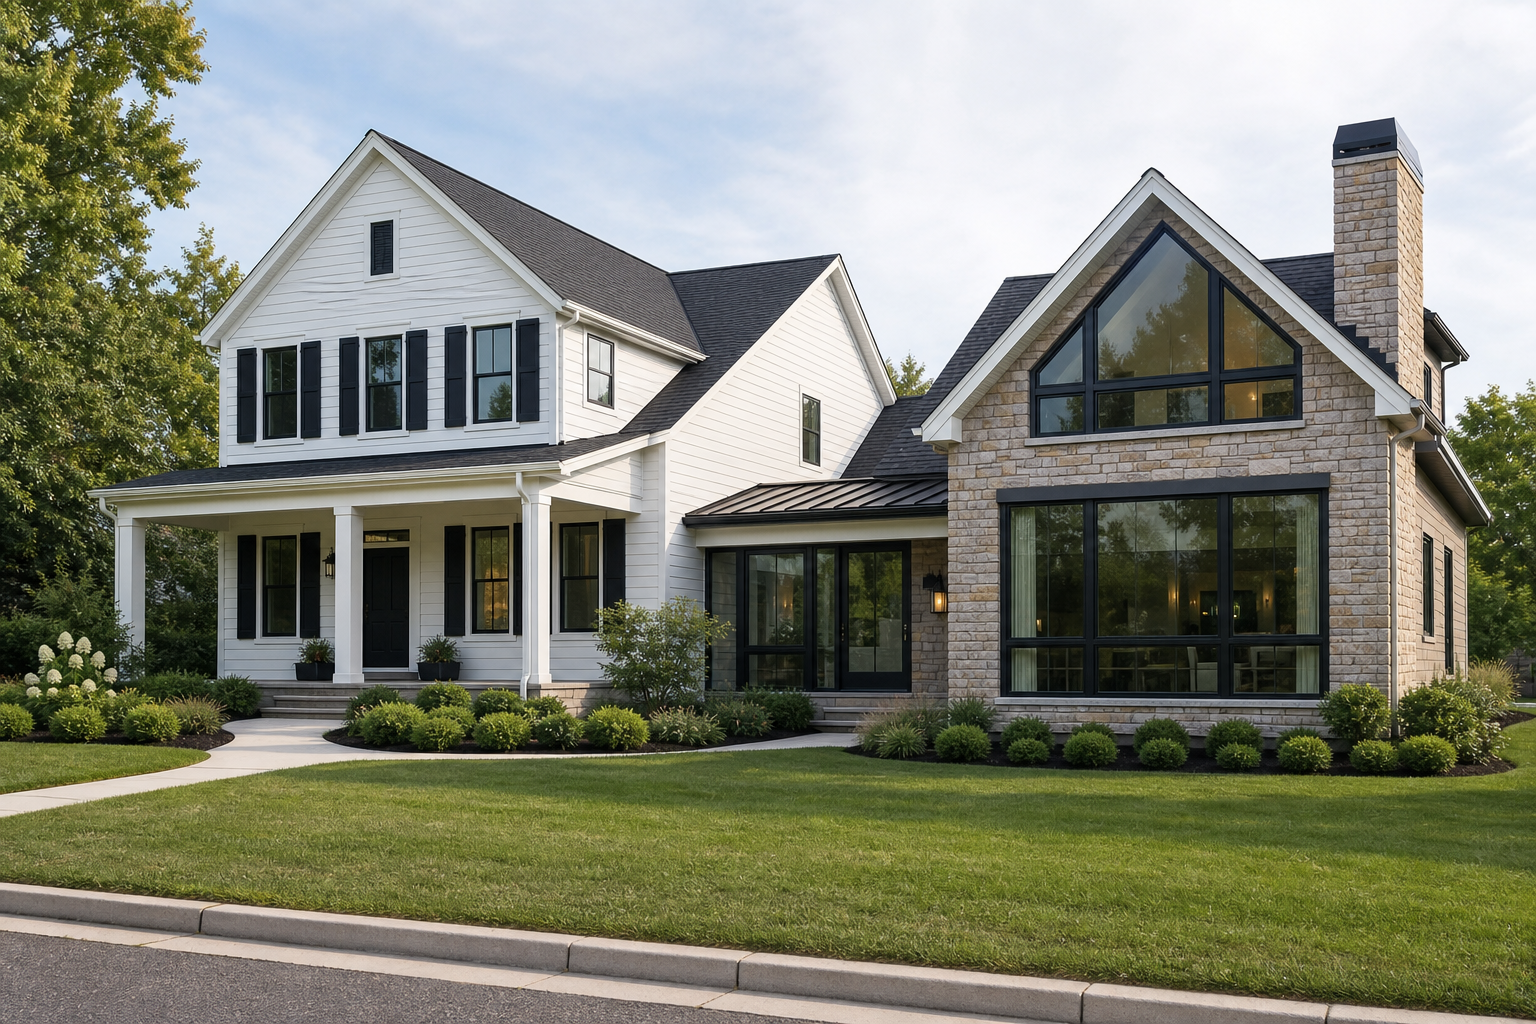
A modern black-framed casement can look sharp on a contemporary house with large clean wall planes. The same unit can feel visually heavy on a traditional facade with small divided openings and prominent white trim. Before comparing brands or materials, look at the house from the curb and identify three things: whether the facade is symmetrical or informal, whether the openings are mostly vertical or horizontal, and whether the trim is simple or decorative. Those cues usually narrow the right style quickly.
Which window styles fit the most common home architecture?
Most homes look best when the window type follows a style that the house already uses. Matching the dominant pattern usually produces a better exterior than mixing several unrelated styles on the same main elevation.
Colonial, Georgian, and Cape Cod homes
Tall, vertically proportioned double-hung windows are the standard fit for these homes. The traditional look often includes evenly spaced openings and, depending on the design, divided-light patterns such as six-over-six or nine-over-nine.
The National Park Service consistently treats symmetry and sash proportion as defining features in these architectural families. If you want better ventilation or easier cleaning, changing the operation may help inside the room, but changing the exterior proportions can undercut the look from the street.
Craftsman and bungalow homes
Grouped windows with stronger horizontal emphasis usually fit better here. Common examples include double-hung units with a larger bottom sash and divided upper sash, or casement groupings under broad porch roofs.
Many Craftsman homes also rely on trim depth and head height consistency to create rhythm across the facade. A replacement can miss the mark if the grid pattern is technically “traditional” but the frame is too bulky or the meeting rail sits at the wrong height.
Victorian and Queen Anne homes
More variation is normal on these houses, but the detailing still needs discipline. Tall windows, decorative upper sashes, bay projections, and curved or specialty shapes can all be appropriate when they reflect existing features already present on the home.
This is one of the easiest places to overspend on unnecessary custom shapes. If the original character comes mainly from trim, color, and sash pattern, a standard-size replacement with the right profile may serve the architecture better than an expensive specialty unit added for effect.
Ranch and mid-century homes
Wide picture windows, horizontal sliders, and simple casement arrangements often suit these houses best. Mid-century design commonly favors larger glass areas, low visual clutter, and minimal grille patterns.
According to the U.S. Department of Energy, different window types and frame choices affect energy performance as well as appearance, and climate should factor into the selection process, per the U.S. Department of Energy – Energy Saver window guidance. For a Ranch or mid-century home, that can mean keeping the broad glass look while choosing a better-performing frame and glazing package.
Contemporary and modern homes
Clean-lined casements, large fixed units, and carefully composed floor-to-ceiling glass are often the right fit. These homes usually depend on slim sightlines and intentional asymmetry, so frame thickness and mullion placement matter as much as the operating style.
On this type of house, adding decorative grilles just to mimic a traditional look usually works against the architecture. Simpler is often more accurate.
How do you match window proportions, grids, and trim correctly?
The best-looking replacement usually preserves the visual geometry of the existing opening. That includes the width-to-height ratio, the meeting rail location, grille pattern, trim scale, and how deeply the unit sits in the wall.
The National Park Service specifically warns against changing features such as muntin configuration, sash dimensions, and reflective characteristics in ways that alter the building’s appearance. Those points come from historic preservation, but they are useful on ordinary homes too because they explain why some replacements look “off” even when the workmanship is fine.
Three details deserve extra attention:
Call for a free estimate:
- Proportion: A window that is too short or too wide for the opening can flatten the facade.
- Grid pattern: Divided-light layouts should follow the style of the house, not a generic showroom sample.
- Trim relationship: Frame color and trim width should support the architectural style rather than compete with it.
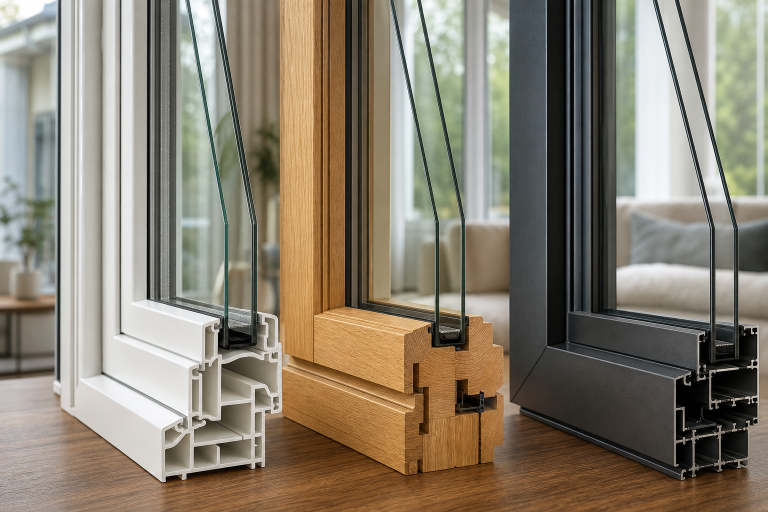
If you are also comparing frame materials, Abodence breaks down current options in energy-efficient window frame materials.
Should function or appearance come first?
Usability should lead inside the room, while architecture should lead on the exterior. The right answer is usually a compromise that preserves curb appeal without creating a window you hate to use every day.
The Window & Door Manufacturers Association publishes performance standards and product information that distinguish operating types by ventilation, egress, and weather performance. In plain terms, style is not just visual. A casement may catch breezes better in one room. A slider may be easier where a countertop blocks access. A fixed unit may make sense where light matters more than airflow.
That does not mean every room needs the same operating style. Rear and side elevations often allow more flexibility than the front of the house. If the street-facing facade is strongly traditional, keeping that elevation consistent and using more practical operating choices elsewhere can be the best solution.
What role do energy performance and climate play in window style?
Energy performance should shape the specification, not override the architecture. Glass package, air leakage performance, frame material, and climate-zone fit usually matter more than whether the unit is double-hung, casement, or fixed.
According to the ENERGY STAR window and door program, product selection should be based on climate zone and performance ratings such as U-factor and solar heat gain coefficient. Those ratings help you compare how well a window limits heat loss and solar heat gain under different conditions.
For many homeowners, that means you do not need to abandon a style that fits the house. You may be able to keep the right look and improve comfort by choosing a better-rated version of the same basic type. In some climates, reducing oversized west-facing glass can also be more effective than paying for premium options on a poor layout.
Draft complaints are a separate issue from architectural fit. If your current concern is air leakage rather than full replacement, Abodence also explains practical options in drafty window repair.
Do you need permits or approval before changing window style?
Many replacements need at least basic permit review, and visible style changes may trigger stricter oversight in historic districts or HOA-governed neighborhoods. The exact rule depends on your municipality and whether the work changes the opening size, structural framing, or exterior appearance.
According to the International Code Council International Residential Code, altered window openings can affect wall construction, flashing, safety glazing locations, and emergency escape requirements depending on where the window is located. Local enforcement decides how those rules apply in your area.
Historic commissions can be even more specific. The National Park Service framework and many local preservation ordinances focus on visible changes in sash configuration, trim, materials, and divided-light patterns. If your house is in a designated district, get approval before ordering custom units.
For a broader overview of homeowner permit questions, Abodence covers common issues in window permit requirements.
How can you compare quotes without getting pushed into the wrong style?
The clearest quote is one that shows the exact visible and performance details, not just the brand and price. Vague proposals make it too easy for style changes, profile changes, or grid substitutions to appear after you sign.
Ask each contractor or supplier to specify the same items:
- Operating type for each opening
- Exact unit size and whether the opening changes
- Exterior and interior frame color
- Grid pattern and grille type
- Frame material
- Glass performance ratings
- Whether the job is insert or full-frame
- Trim, flashing, and exterior finish scope
- Permit responsibility
- Manufacturer warranty document name
The National Association of Home Builders and manufacturer warranty documents both make one point clear in practice: installation details and scope definitions matter as much as the unit itself. A lower quote can be perfectly reasonable if it keeps the same visible profile and includes the same scope. A higher quote is not automatically better if it mainly adds upgrades that do not suit the architecture.
Pressure often shows up as a style pitch disguised as a discount. If a salesperson cannot explain why a proposed window belongs on your specific house, keep looking.
What is the simplest way to make the right choice?
The most reliable method is to narrow the house style first, preserve the opening proportions second, and compare performance specs third. That sequence keeps you from buying a window that is efficient on paper but wrong for the building.
A practical checklist looks like this:
Call for a free estimate:
- Identify the home’s dominant architectural style.
- Photograph the front elevation straight on.
- Note whether the existing windows are mostly vertical, horizontal, symmetrical, or grouped.
- Decide which rooms truly need a different operating type for daily use.
- Match grille pattern and trim scale to the house, not to current showroom trends.
- Compare ENERGY STAR climate fit, U-factor, and solar heat gain coefficient.
- Confirm whether permits or design approval apply before ordering.
- Get written quotes with exact visible details and scope.
If the house has a strong architectural identity, staying close to that language is usually the safer and better-looking move. If the house is visually simple, you have more freedom, but consistency across the main facade still matters.
FAQ
Can you mix window styles on the same house?
Yes, mixing can work when it follows the architecture and the facade hierarchy. Front elevations usually need the strongest consistency, while side or rear elevations may allow different operating types if the proportions and trim still relate to the rest of the house.
Are black window frames right for every architectural style?
No, black frames suit some homes far better than others. Contemporary, modern farmhouse, and some industrial-inspired exteriors often handle them well, while many traditional homes look more accurate with lighter trim and less visual contrast.
Is it better to keep original window patterns during replacement?
Usually, keeping the original pattern produces the best exterior result when the existing windows fit the house well. Preserving sash proportion, grille layout, and trim relationship often matters more to curb appeal than changing to a newer-looking style.
Do casement windows look too modern for older homes?
Sometimes they do, but the answer depends on the specific house. Casements can fit Tudor, some Craftsman, and certain period revivals, while many Colonial and Cape Cod homes read more naturally with double-hung windows.
Should energy efficiency outweigh architectural fit?
No, the better approach is to improve performance within a style that suits the house. In most cases, you can choose a climate-appropriate glass package and frame without changing the visible design language of the home.
If you are weighing specific replacement options and want help sorting style, scope, and quote details, Abodence can help you compare the practical choices for your home. Please call a listed specialist for a free, no-obligation discussion.
Sources: National Park Service Preservation Brief 9, U.S. Department of Energy Energy Saver, ENERGY STAR, Window & Door Manufacturers Association, International Code Council, National Association of Home Builders