Kitchen Layout Mistakes to Avoid: 12 Costly Design Errors and Smarter Fixes
Focus Keyword: kitchen layout mistakes

Call for a free estimate:
Mistakes in design can make a new kitchen look polished but work inefficiently in daily life. The biggest problems usually come from poor clearance, weak workflow, undersized counter space, and storage plans that ignore how people actually cook, clean, and move through the room.
A kitchen remodel is one of the most expensive interior projects in a home, so layout errors are not small cosmetic issues. According to the U.S. Department of Housing and Urban Development, usable kitchens depend on clear floor space and accessible work areas, which is a practical reminder that room function matters as much as finishes. For project budgeting, the 2024 Remodeling Cost vs. Value Report names a national average cost of about $27,492 for a minor midrange kitchen remodel and about $79,982 for a major midrange kitchen remodel. Those figures are not layout-specific, but they show why planning errors get expensive fast.
The good news is that many common layout problems can be prevented before cabinets are ordered. Some can even be improved without a full gut and remodel.
Which kitchen layout mistakes cause the most daily frustration?
The most disruptive design errors are the ones that interrupt movement, crowd work zones, or force you to carry items too far between the sink, refrigerator, cooktop, and storage. The National Kitchen and Bath Association, in its kitchen planning guidelines, treats traffic flow, landing areas, and work aisle width as core design issues because they affect how the room functions every day.
In real homes, the worst offenders tend to be predictable:
- Aisles that are too tight for two people to pass comfortably
- An island that looks impressive but blocks appliance doors or walkways
- A sink, range, and refrigerator placed too far apart or too close together
- Too little counter space beside major appliances
- Storage that is deep but hard to reach
- Lighting that flatters the room but leaves work surfaces dim
- Seating that interferes with prep or cleanup zones
These are not style problems. They are use problems, and they tend to show up immediately after the remodel is done.
Why does poor kitchen traffic flow become such a costly mistake?
Bad circulation turns a kitchen into a room where every task takes more steps than it should. The NKBA planning guidance recommends wider clearances for work aisles and walkways because people need room to open appliances, pivot safely, and pass through without colliding with someone who is cooking or unloading dishes.
One common mistake is placing the main path through the house directly through the cook zone. If kids, guests, or pets cut between the sink and range, the kitchen becomes harder to use and less predictable. A better plan is to keep through-traffic at the edge of the room whenever the footprint allows it.
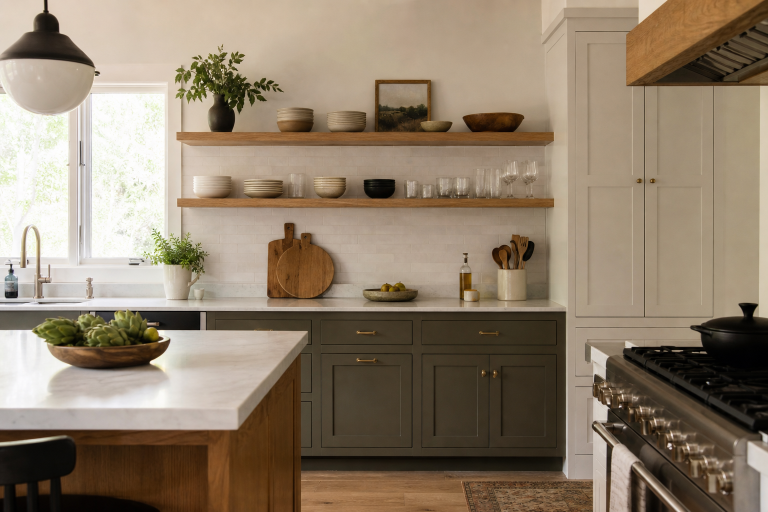
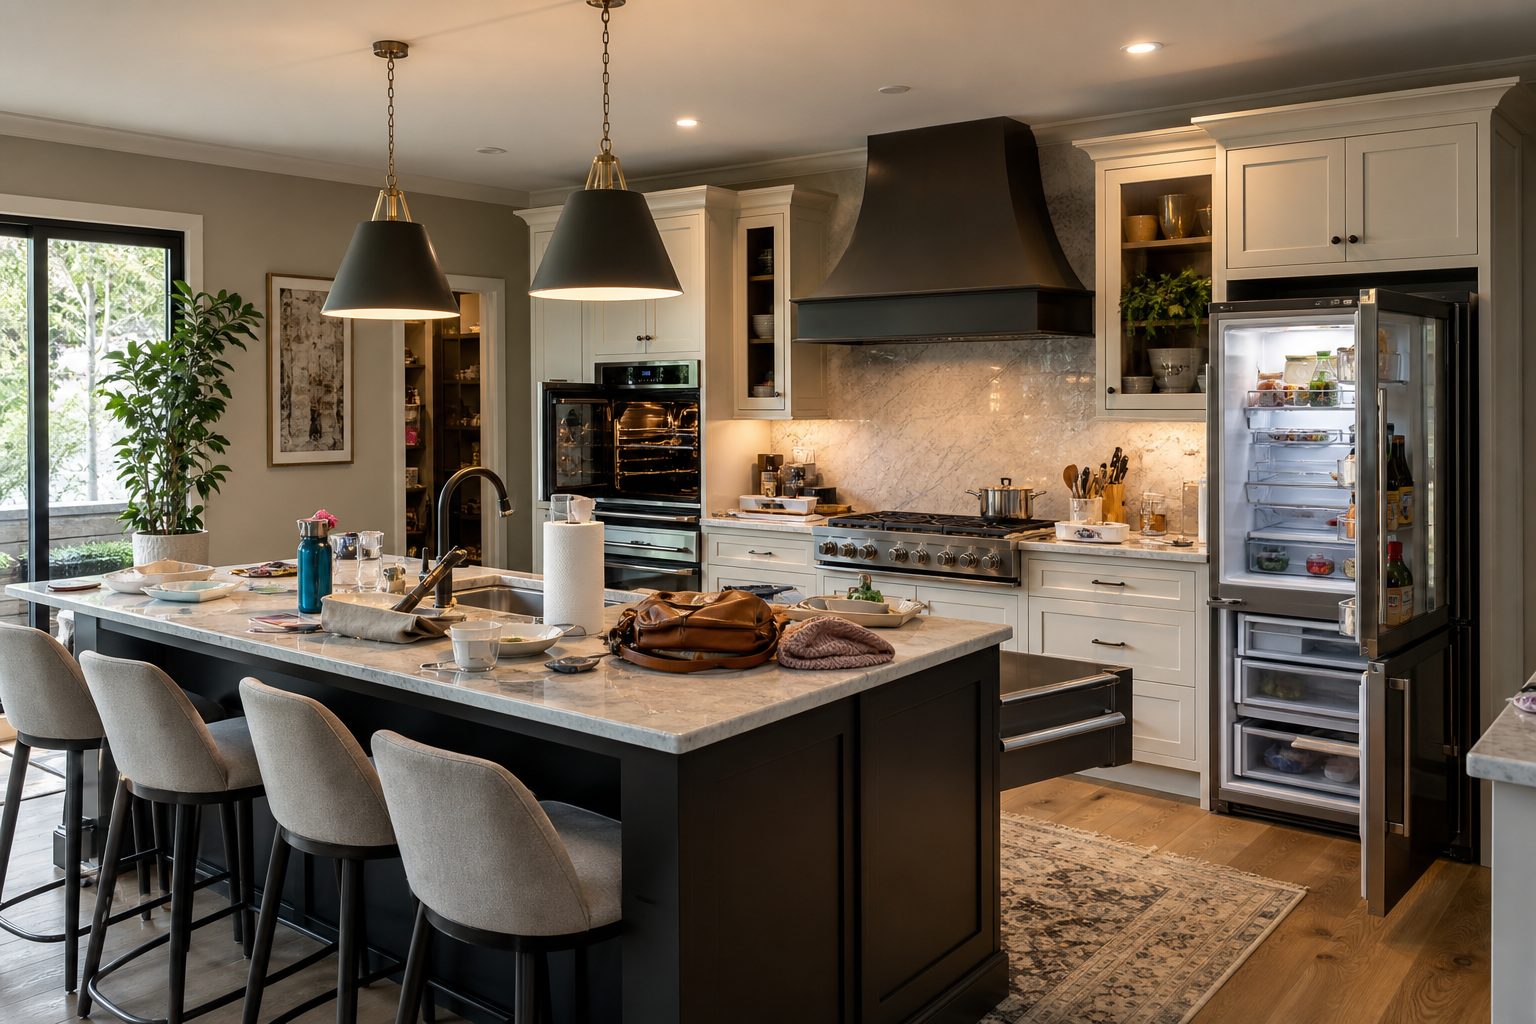
Another issue is overfilling the center of the room. An island can add prep space and storage, but only if it leaves enough clearance around all sides. If it minimizes access to the dishwasher or refrigerator, the room may technically fit the island but function worse with it.
Sometimes the smarter choice is a smaller island, a peninsula, or no island at all.
How should the work triangle be used without treating it like a rigid rule?
The classic work triangle is still useful as a planning check, but it works best as a way to test efficiency rather than as a hard formula. The concept, long used in kitchen design and reflected in trade guidance from the NKBA, focuses on keeping the sink, cooktop, and refrigerator connected without making any one leg awkwardly long or cramped.
The mistake is forcing the triangle into a kitchen that actually needs zones instead. In larger kitchens, a prep sink, wall ovens, beverage station, or separate pantry storage can matter more than a perfect triangle. In smaller kitchens, the triangle can still help reveal whether one appliance has been shoved into a corner that breaks the workflow.
Use the idea to ask practical questions. Can you move groceries from the refrigerator to a landing surface quickly? Is there a clear route from prep area to cooktop? Can cleanup happen without blocking someone else from getting a drink or using the microwave?
If the answer is no, the layout needs work even if the triangle looks correct on paper.
What clearance problems should you avoid around islands and cabinets?
Too little space around fixed elements is one of the most common kitchen layout mistakes because it often looks acceptable in a floor plan but feels cramped in real use. According to the National Kitchen and Bath Association kitchen planning guidelines, work aisles and walkways should be sized differently based on use, which is why a tight passage near a prep area causes more trouble than the same width in a low-traffic edge of the room.
Watch for three clearance failures in particular.
Island seating that collides with the work zone
Stools need space for both seated use and circulation behind them. If seating backs into a major walkway, people end up squeezing behind chairs or brushing against the person at the counter.
Appliance doors that cannot open fully
Refrigerator doors, dishwasher doors, oven doors, and pull-out trash units all need swing and standing room. A layout can look balanced but still fail if two open doors block each other or trap the cook in place.
Call for a free estimate:
Corner cabinet conflicts
Blind corners, adjacent drawer banks, and appliance handles can interfere with one another. This is especially common when designers try to fit too many base cabinets into a compact footprint.
Why is too little landing space a serious kitchen design error?
Small or poorly placed counter areas make cooking and cleanup harder because you need a safe place to set things down right where the task happens. The NKBA planning guidance addresses landing areas near sinks, cooking surfaces, and refrigerators for exactly this reason.
Without enough landing space, hot pans end up crossing traffic paths, grocery bags land on the floor, and small appliances migrate to every open inch of counter. The problem is not just total square footage. Placement matters more.
A few examples are common:
- No usable counter next to the refrigerator for unloading groceries
- A cooktop with little room for utensils, oils, or hot cookware
- A sink centered under a window but squeezed by tall elements on both sides
- A microwave placed where there is no nearby surface for hot dishes
If you have to choose between a decorative feature and a practical landing area, the landing area is usually the better investment.
How do storage mistakes ruin an otherwise attractive kitchen?
Beautiful cabinetry does not solve much if the storage plan ignores what you own and how you use it. The American Kitchen Cabinet Alliance and major cabinet manufacturers routinely distinguish between cabinet quantity and cabinet usability in their planning materials, which is a useful way to think about this problem.
A frequent mistake is relying too heavily on deep lower cabinets with fixed shelves. Those spaces can hold a lot, but many items disappear into the back. Drawers, pull-outs, tray storage, and vertical dividers often make the same footprint more useful.
Another issue is putting the wrong storage in the wrong zone. Everyday dishes should be close to the dishwasher or main eating area. Pots and pans belong near the cooking zone. Trash and recycling should support prep and cleanup instead of forcing you to cross the room.
Pantry design is often mishandled too. A large pantry can still work badly if it lacks shallow shelving, clear categories, or enough visibility to prevent overbuying and duplicate items.
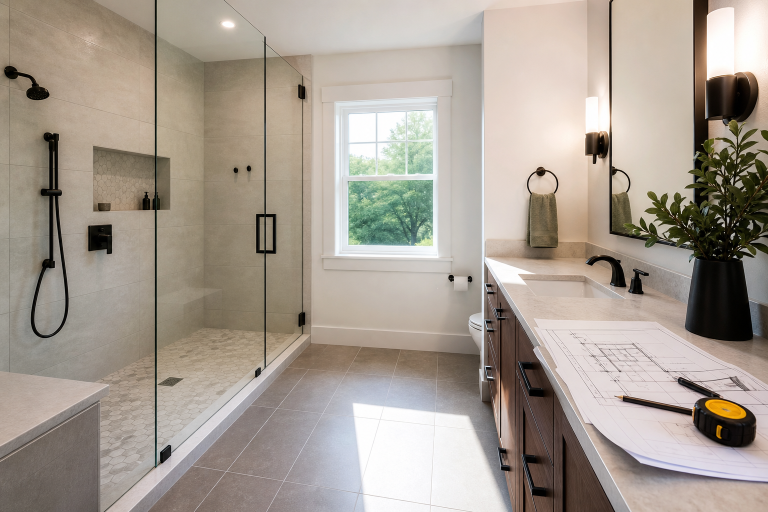
For more remodeling planning ideas in adjacent spaces, Abodence also covers how to ask smart questions before a bathroom remodel.
What lighting mistakes make a kitchen harder to use?
Layered lighting works better than a single bright fixture because kitchens need task light on work surfaces, ambient light for the room, and accent light only where it serves a purpose. According to the U.S. Department of Energy, LED lighting is widely used for its efficiency and long life, which makes it especially practical for kitchens with multiple fixture types.
The layout mistake here is assuming recessed ceiling lights alone will cover everything. In many kitchens, ceiling fixtures place your body between the light source and the counter, which creates shadows right where you chop, read labels, or clean.
Under-cabinet lighting is often more important than one more decorative pendant. Pendants can add focused light over an island or sink, but they should not be the only lighting in the room.
Switch planning matters too. If prep, dining, and ambient lights are all tied to one switch, the room becomes less flexible than it should be.
When does appliance placement become one of the worst kitchen layout mistakes?
Appliances cause layout trouble when their size, door swing, heat output, or daily use pattern is treated as an afterthought. Manufacturer specification sheets for refrigerators, ranges, dishwashers, and ventilation products consistently list clearances, rough opening dimensions, and installation conditions because placement affects both operation and service access.
Refrigerators are a common pain point. Counter-depth models save space visually, but door thickness and handle projection still affect circulation. Wall ovens can be convenient, but only if they do not steal the best landing space. Dishwashers should open where unloading is easy and where the open door does not block a main walkway.
Ventilation also belongs in the layout discussion. According to the U.S. Department of Energy, range hoods and ventilation help remove heat, moisture, and cooking pollutants from the kitchen. A beautiful cooking wall with weak or poorly placed ventilation may look current but perform poorly.
Should seating and entertaining drive the entire kitchen layout?
Social use matters, but it should not overwhelm the kitchen’s core job of storing, preparing, cooking, and cleaning. Many remodels lean too hard into entertaining features and end up sacrificing prep space, storage, or circulation to fit more stools or a larger island.
If your household actually eats most meals at the island, then seating deserves real priority. If the island is mainly a visual centerpiece used a few times a year for guests, shrinking it may improve the room more than enlarging it.
Call for a free estimate:
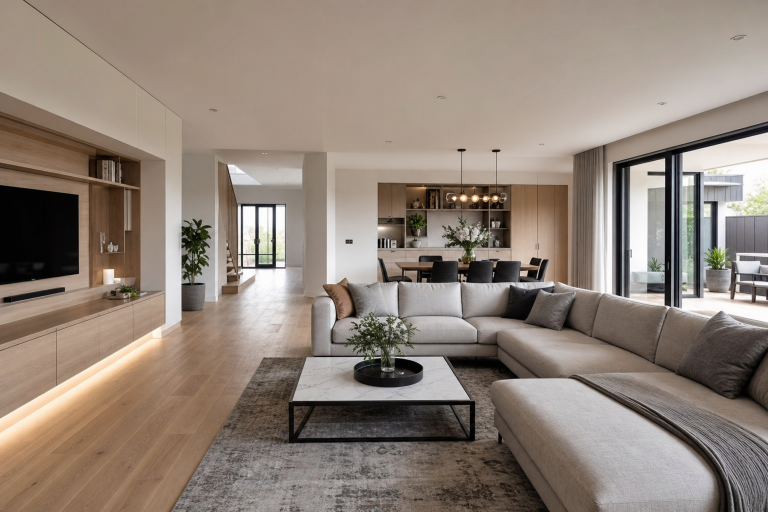
Open-concept homes make this balancing act harder. The kitchen often has to connect to living and dining areas while still functioning as a workspace. In those homes, subtle separation helps. A prep zone tucked away from the seating side, or a cleanup area that is not the first thing visible from the sofa, usually works better than one giant undifferentiated surface.
How can you avoid kitchen layout mistakes before construction starts?
The most reliable way to prevent expensive errors is to test the plan against actual use before any cabinets are ordered. Trade planning standards from the NKBA, appliance specification sheets, and local building department requirements all help, but they need to be applied to your household’s routine.
Use a short pre-construction checklist:
- Mark appliance door swings on the plan
- Confirm aisle widths with cabinets and handles included
- Map where groceries land, where prep happens, and where dishes are unloaded
- List the small appliances that must live on the counter
- Match storage types to the items you already own
- Review lighting by task, not by fixture count alone
- Check local permit and code requirements before finalizing electrical, plumbing, and ventilation changes
- Consider laying out the entire kitchen on the garage floor with tape, walk through it and envision its use.
For broader home project planning, the Abodence kitchen and bath category is a useful place to compare related remodeling topics.
FAQ
What is the most common kitchen layout mistake?
Poor clearance is one of the most common problems because it affects movement, appliance access, and daily workflow all at once. Tight aisles around islands and crowded appliance zones tend to create frustration faster than purely visual design mistakes.
Is a kitchen island always worth adding?
No, an island only helps when the room can support it with proper clearance and useful function. In many kitchens, a smaller island, a peninsula, or extra perimeter counter space works better than forcing a large centerpiece into the plan.
How much space should be around a kitchen island?
The right amount depends on whether the surrounding area is a walkway or a working aisle. NKBA planning guidance is the best source to review with your designer or contractor because the recommended clearance changes based on how the space is used.
Can a bad kitchen layout be fixed without a full remodel?
Yes, some problems can be improved with targeted changes such as better lighting, different storage inserts, appliance relocation, or removing an obstructive island. Structural layout issues usually require more extensive work, but not every frustrating kitchen needs a full gut renovation.
When you are comparing plans, the best next step is to get a layout reviewed before materials are ordered, especially if the design adds an island, moves appliances, or changes walls. If you need help thinking through a kitchen remodel, Abodence can help you sort the practical questions before you request quotes.
Sources: Remodeling Magazine Cost vs. Value Report 2024, National Kitchen and Bath Association Kitchen Planning Guidelines, American Kitchen Cabinet Alliance, manufacturer appliance specification sheets