Space Planning: How to Choose the Right Layout for More Usable Room
Smart planning starts with a simple idea: the best layout is the one that fits how you actually live, move, store things, and use each room every day.

Call for a free estimate:
A layout that maximizes available space is rarely the one with the most furniture or the most features. It is the one that gives each area a clear job, protects walking paths, and uses the room’s fixed conditions well, including doors, windows, plumbing, and electrical locations. According to the National Kitchen and Bath Association Kitchen Planning Guidelines, circulation clearances and work zones are core planning principles in kitchens because poor spacing reduces function even when the room is large. The same logic applies across bedrooms, living rooms, bathrooms, and home offices.
What makes one layout work better than another?
The strongest layout is the one that supports movement, storage, and daily tasks without forcing you to work around the room.
That usually means starting with function before style. A family room used for TV, conversation, and toy storage needs a different arrangement than a formal sitting room. A bathroom used by one person in the morning can be tighter than a shared bath that needs side-by-side access and better storage. The room’s size matters, but use pattern matters more.
According to the U.S. Access Board ADA guide on clear floor space, clear floor area and unobstructed movement are fundamental to usable design. Most homes are not being designed to full ADA standards, but the underlying principle is still practical for any homeowner: if circulation is cramped, the room will feel smaller and work worse.
A better layout usually does four things well:
- Creates clear paths between doors, seating, work areas, and storage
- Keeps the room’s main purpose obvious
- Places larger items where they do not block light or movement
- Uses wall, corner, and vertical space instead of overloading the center of the room
How do you decide the room’s main job?
The right plan becomes clearer once you choose the room’s primary function and stop asking one space to do too many unrelated things.
This is where many layouts go wrong. Homeowners often begin with a wish list instead of a priority list. In a small bedroom, trying to fit a king bed, two dressers, a reading chair, a desk, and open floor space usually leads to compromise everywhere. In a compact kitchen, adding an island can reduce usable circulation if the room does not have enough clearance to support it.
According to the U.S. Department of Energy guidance on remodeling an existing home, good design begins with assessing how spaces are used and how changes affect function, daylight, and traffic flow. That is a practical reminder that layout is not just about fitting objects into a room. It is about whether the room still works after those objects are in place.
Start by defining one primary use and, if needed, one secondary use. For example, a guest room can also serve as a home office. A dining area can also support homework or laptop use. A living room can include media viewing and conversation. Once you move beyond two major uses, the space usually starts competing with itself.
Questions that help set priorities
A short list of practical questions will usually reveal what the room needs most.
- What happens in this room every day?
- What activities need seated, standing, or open floor space?
- Which items must stay, and which are only nice to have?
- Where does clutter collect now?
- Which paths through the room get used most often?
Those answers are more useful than inspiration photos because they reflect the way your household actually uses the space.
How should you measure a room before choosing a layout?
Accurate measurements come before any smart layout decision, because even a good concept fails if the real dimensions do not support it.
Measure wall lengths, ceiling height, window widths, door swings, vents, radiators, outlets, and any built-in features that cannot move. Then measure the furniture you plan to keep, including depth as well as width. Many layout mistakes happen because people focus on whether an item fits against a wall, but forget to account for how far it projects into the room.
The Federal Trade Commission guidance on hiring a contractor recommends getting project details in writing, including specific dimensions and scope. Even if you are only planning the room yourself at first, that same discipline helps prevent expensive errors once built-ins, cabinetry, or plumbing changes enter the picture.
Use a simple floor sketch, graph paper, or a digital room planner. Keep it to scale. That makes it easier to test whether walkways remain open and whether doors, drawers, and appliances can fully operate.
If the project involves a bathroom or shower layout, fixture dimensions and clearances matter even more. For related planning issues, Abodence has a guide on comfort-height fixtures and another on walk-in shower conversion cost.
What layout rules help a small room feel bigger?
Small rooms usually work best when furniture count is reduced, vertical storage is increased, and the center of the room stays as open as possible.
Call for a free estimate:
The most effective change is often subtraction. Replacing several small storage pieces with one better-sized unit can free up floor area and reduce visual clutter. Choosing a round dining table in a tight corner can improve movement compared with a rectangular one. Moving a sofa off the longest wall can also improve balance if that wall is blocking circulation elsewhere.
In practice, these space-saving choices tend to work well:
- Use one focal point instead of several competing zones
- Choose furniture with visible legs or wall-mounted designs to expose more floor
- Place taller storage on the least interrupted wall
- Use corners for desks, banquettes, or shelving
- Keep at least one easy path through the room free of obstacles
Built-ins can be a strong option in awkward rooms, but only when they solve a real storage or layout problem. Custom work is not automatically the best answer. In many rooms, a shallower off-the-shelf bookcase, a storage bed, or a wall-mounted desk does the job for less money and with less construction.
How do you lay out an open-concept space without wasting room?
Open rooms work better when furniture defines zones clearly, even when walls do not.
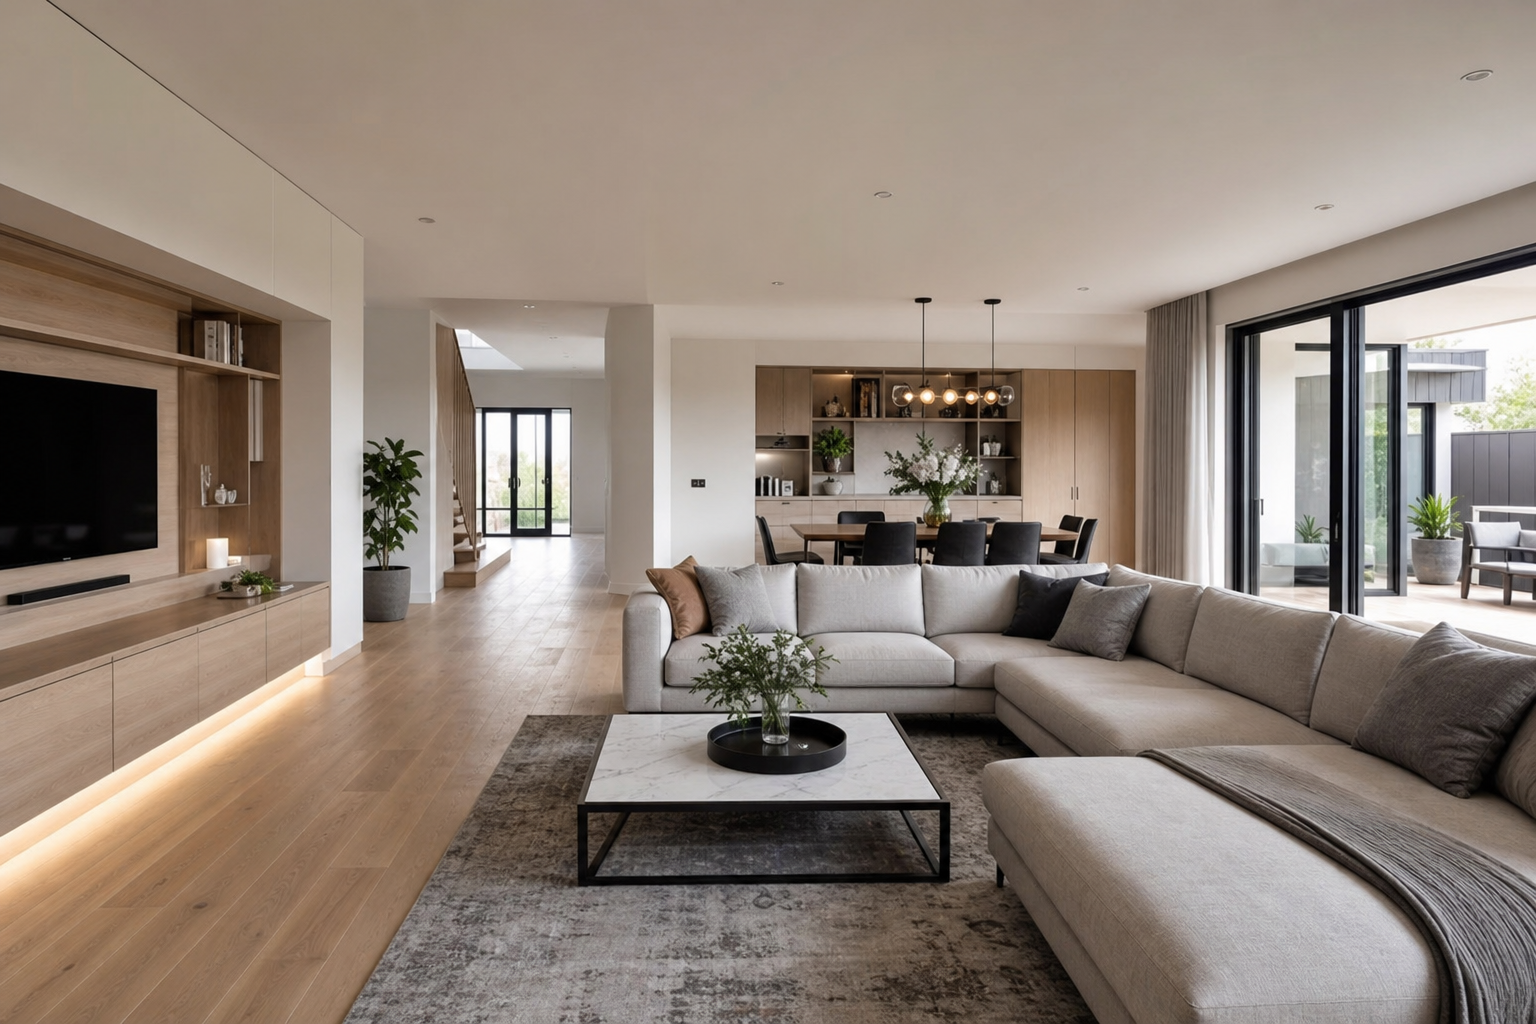
Many large combined spaces feel inefficient because the seating floats without purpose or because every piece is pushed to the perimeter. A better approach is to create distinct areas for the activities that truly belong there, then connect them with clear circulation paths. A rug can help anchor a seating area. A sofa back can define the edge of a living zone. A console, bookcase, or dining table can separate functions without closing the room off.
Open-concept layouts usually improve when you identify three things first: the main path through the space, the strongest natural light source, and the largest item that must stay. Once those are set, the rest of the arrangement becomes easier to test.
Where should the traffic path go?
The easiest route should stay obvious and uninterrupted, especially between entries, kitchens, and stairs.
If people need to angle around chairs, squeeze behind a dining table, or cut through the center of a conversation area, the layout is wasting usable room. In many homes, shifting a sofa by a foot or turning a dining table ninety degrees solves more than buying new furniture would.
When is a custom layout worth it?
Custom planning is worth the cost when the room has unusual constraints that standard furniture or stock cabinetry cannot solve efficiently.
That can include sloped ceilings, narrow alcoves, deep corners, off-center windows, or a need for hidden storage in a very small footprint. In kitchens and baths, custom work can also make sense when appliance sizes, plumbing locations, or accessibility needs limit standard options.
According to the 2024 Remodeling magazine Cost vs. Value Report, major interior remodeling costs vary widely by market and project scope, which is why fixed national price claims are rarely useful for layout-driven work. For built-ins, custom cabinetry, or layout reconfiguration, written local quotes are more reliable than generic online estimates because labor rates, finish level, and site conditions drive the number.
Still, custom is not always the smart move. If the problem is too much furniture, poor storage habits, or a room trying to serve too many functions, millwork will not fix the underlying issue. A revised furniture plan may be enough.
What common layout mistakes waste space?
The most common mistakes are oversizing furniture, blocking circulation, and treating every wall as storage.
Large pieces are often the biggest problem. A sectional that dominates a modest living room can erase the floor space needed for side tables, walking paths, and flexible seating. In bedrooms, oversized nightstands and dressers can make the bed hard to access. In kitchens, islands are frequently requested in rooms that do not have enough clearance for them to function well.
Another common mistake is ignoring door swing and reach zones. A room can look fine on paper but fail once a closet door, appliance door, or drawer is opened. This is one reason scaled planning matters.
Wall-to-wall storage can also backfire. Shelving, cabinets, and hooks are useful, but too many of them can make a room feel tighter and visually busier. Storage should solve a specific need, not become the room’s default treatment.
How do you compare two layout options realistically?
The better option is the one that performs best during ordinary daily use, not the one that looks best in an empty rendering.
A practical comparison method is to test each option against the same checklist. Can you walk through it easily? Can doors and drawers open fully? Is there enough light where you need it? Does storage sit near the activity it supports? Can more than one person use the room without conflict?
If you are deciding between a furniture-only update and a remodel, compare them on disruption as well as cost. A furniture reset can often solve a living room, bedroom, or office problem in a day. Moving plumbing, walls, or electrical can make sense, but only when the room’s fixed structure is the actual limitation.
Call for a free estimate:
What should you ask a designer or contractor about layout?
The most useful questions focus on clearances, tradeoffs, and what problem the proposed plan is actually solving.
Vague proposals are a common source of disappointment in remodeling. If a plan includes custom storage, an island, a wall removal, or fixture relocation, ask what that change improves in measurable terms. Better traffic flow, more drawer storage, easier access, and improved work zones are real answers. “It will open the space up” is too vague on its own.
- What minimum clearances will this layout provide?
- Which existing constraints are driving the design?
- What lower-cost alternative would solve most of the same problem?
- What items need exact field measurements before ordering?
- What part of the plan is least flexible if conditions change during the project?
If moisture damage or hidden wall issues are part of the project, layout planning may need to wait until repairs are defined. Abodence also covers related warning signs in this guide to attic moisture problems.
FAQ
How do I know if my room layout is the problem?
Poor flow, blocked paths, awkward furniture use, and storage that is hard to reach usually point to a layout issue rather than a room-size issue. If the room feels crowded even after decluttering, the arrangement is likely working against the space.
Should furniture always go against the walls in a small room?
Pulling everything to the perimeter is not always the best choice, because it can create a large dead zone in the middle and worsen circulation elsewhere. A slightly floated sofa or table can sometimes make the room work better.
Is custom built-in storage the best way to maximize space?
Built-ins can help a lot when the room has awkward dimensions or very limited storage, but they are not automatically the best solution. In many cases, fewer pieces, better sizing, or vertical storage will solve the problem for less.
Can one room successfully serve two purposes?
Two uses can work well when one function stays primary and the furniture supports both without blocking movement. Problems usually start when a room is asked to handle too many major tasks at once.
Do I need a designer to choose a better layout?
Professional help is most useful when the room has structural limits, built-ins, plumbing changes, or multiple competing constraints. For simpler spaces, accurate measurements and a scaled plan are often enough to test better options yourself.
If you want help sorting through layout options for a remodel or a difficult room please call one of the listed specialists for a free, no-obligation discussion.
Sources: National Kitchen and Bath Association Kitchen Planning Guidelines, U.S. Access Board ADA guide on clear floor space and turning space, U.S. Department of Energy guidance on remodeling an existing home, Federal Trade Commission guidance on hiring a contractor, Remodeling magazine Cost vs. Value Report 2024