Ductless Mini-Split Guide: When This Efficient HVAC Option Makes Sense
Ductless mini-split systems are a practical HVAC option when you need heating and cooling in a space without existing ductwork, or when your current ducted system does not serve part of the house well.

Call for a free estimate:
Mini split systems have moved from niche equipment to a mainstream replacement option or upgrade in many homes. According to the U.S. Department of Energy, ductless mini-split heat pumps can provide heating and cooling without ducts, and they are often useful for room additions, small apartments, older homes with no ductwork, and rooms that are hard to condition with a central system.
What is a ductless mini-split system?
A ductless mini-split is a heat pump or air conditioner with an outdoor unit connected to one or more indoor units by refrigerant lines, power, and controls, rather than by a network of supply ducts.
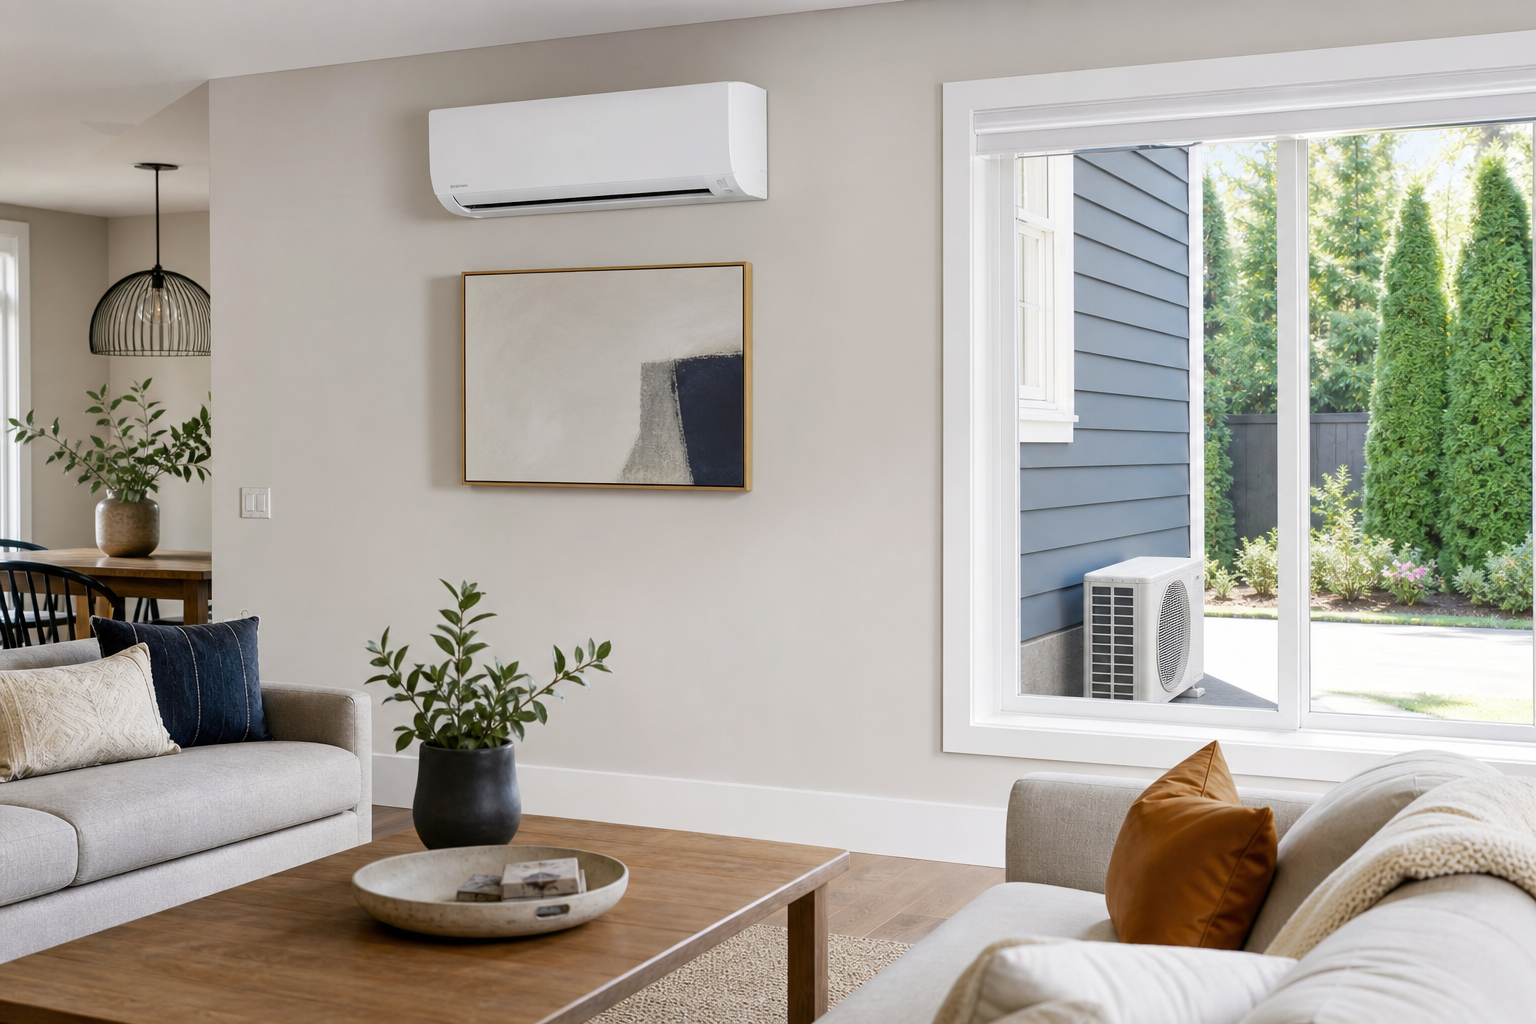
According to ENERGY STAR, ductless heating and cooling systems typically include an outdoor compressor or condenser and one or more indoor air-handling units. The indoor unit is usually mounted high on a wall, though some models are floor-mounted or recessed in a ceiling.
In plain terms, the equipment moves heat instead of creating cooling the way people often describe it. In cooling mode, it removes heat from inside and rejects it outdoors. In heating mode, a heat pump version reverses that process.
Most homeowners notice two design differences right away. First, each indoor unit serves a defined area, often called a zone. Second, the system avoids the energy losses tied to moving conditioned air through leaky or poorly insulated ducts. The U.S. Department of Energy states that losses associated with ductwork can account for more than 30 percent of energy consumption for space conditioning, especially when ducts run through an unconditioned attic or crawlspace.
How does a ductless mini-split system work in a real house?
One outdoor unit paired with one, or several, indoor units lets the system deliver heating or cooling directly to the rooms it serves.
The indoor head pulls room air across a coil, then sends conditioned air back into the space. Refrigerant carries heat between the indoor and outdoor components. A condensate drain removes moisture during cooling operation. The controls allow temperature settings by zone, which is one reason mini-splits are attractive in homes with uneven comfort from room to room.
When is a ductless mini-split system useful?
Typically they are used in a home or room where adding or extending ductwork would be expensive, disruptive, or ineffective.
According to the U.S. Department of Energy, common applications include room additions, older homes without ducts, converted attics, garages, and areas where installing ductwork is not practical. Those are the classic use cases, and they remain the strongest argument for mini-splits today.
Room additions and converted spaces
An addition often needs its own heating and cooling because the existing central system may not have the capacity to serve new square footage. A mini-split can handle that area without opening walls to run new trunk lines across the house.
This approach is also common in finished basements, enclosed porches, attic conversions, and detached workspaces.
Older homes without existing ducts
Historic and older homes can be difficult to retrofit with full duct systems without major finish damage. In that setting, mini-splits may preserve more of the home’s layout and trim while still adding modern cooling and heat pump capability.
Hot or cold rooms that never feel right
Persistent comfort problems in one part of the house can sometimes be solved by a dedicated ductless zone. Before going that route, it is worth checking whether the underlying issue is poor sizing, bad airflow, or duct leakage in the existing system. If the root problem is elsewhere, adding new equipment may only mask it. Abodence covers that decision process in HVAC repair or replace: smart signs to make the right call.
What are the real advantages of ductless mini-split systems?
Higher efficiency in the right application, targeted comfort, and less construction work are the main advantages most homeowners actually benefit from.
Per ENERGY STAR, many ductless systems use heat pump technology and inverter-driven compressors, which can adjust output to match demand more closely than single-speed equipment. That variable operation can improve comfort and reduce wasted energy from repeated full-on, full-off cycling.
Another advantage is avoiding major duct installation in homes that were never built for it. If the alternative is opening ceilings and closets to run ducts, mini-splits often reduce project disruption.
They can also make sense when you only need conditioning in one or two spaces. In that situation, a smaller targeted system may be more rational than replacing an entire central setup.
Efficiency still needs context. If you are comparing systems, the published efficiency numbers matter, but so does the installation design. A high-rated unit installed in the wrong place or applied to the wrong load will not perform the way the brochure suggests. For background on current HVAC efficiency ratings, see this SEER2 guide.
What are the downsides homeowners should think through?
Visible indoor units, higher upfront cost per served room, and design limitations in some floor plans are the tradeoffs most often worth weighing.
Call for a free estimate:
The indoor heads are not hidden behind registers the way a ducted system is. Some homeowners do not mind that. Others strongly dislike the look. Since these units stay in plain view, aesthetics are part of the buying decision, not a minor detail.
Multi-zone systems can also become expensive as the number of indoor units rises. Manufacturer product data from Fujitsu General America and Carrier shows a wide range of outdoor and indoor combinations, but the basic pattern is consistent: more zones mean more equipment, more line-set routing, and more installation complexity.
Air distribution is another limit. A wall-mounted head conditions the space it can reach. In chopped-up floor plans with many small rooms and doors kept closed, one indoor unit may not spread comfort the way homeowners expect.
Can a ductless mini-split system replace central HVAC?
Sometimes it can, but whole-home replacement only makes sense when the layout, climate, and room-by-room design all support it.
Many mini-split systems are sold as supplemental equipment, and many are installed that way. Some homes, however, are designed successfully around multiple indoor units. The deciding issue is not whether a contractor says it can be done. The deciding issue is whether the proposed room-by-room capacity and placement match the home’s actual heating and cooling loads.
According to ACCA, Manual J is the industry standard method for residential load calculation, and Manual S covers equipment selection based on those loads. If a company proposes a whole-home mini-split design without a real load calculation, the proposal is incomplete.
How much does a ductless mini-split system cost?
About $500-2,000 for equipment alone on a single-zone unit and roughly $3,000-10,000 or more installed are common 2025 consumer-market ranges, based on product listings from Home Depot and Lowe’s for equipment pricing and 2025 marketplace estimates from Angi.
That is a broad range because the variables are substantial: single-zone versus multi-zone, line-set length, electrical work, wall or ceiling construction, condensate routing, and cold-climate performance tier. A one-room installation is a different budget category from a multi-head system serving several finished rooms.
If you are comparing quotes, the useful question is what the price includes. Look for these items in writing:
- Exact outdoor and indoor model numbers
- Total number of zones
- Load calculation or sizing basis
- Line-set length and routing method
- Electrical scope and disconnects
- Condensate drain method
- Wall bracket or pad details for the outdoor unit
- Startup, commissioning, and warranty terms
Vague proposals are common in HVAC. If one quote simply says “install mini-split system” and another names the models and scope, the second quote is easier to evaluate even if the price is higher.
What should you look for before buying a ductless mini-split system?
Accurate sizing, thoughtful indoor-unit placement, and a clear plan for cold-weather performance matter more than brand talk alone.
Load calculation comes first
Room size by itself is not enough. ACCA guidance requires considering insulation, windows, orientation, air leakage, occupancy, and other factors that affect the load. Oversizing and undersizing both create comfort problems.
Placement affects comfort and appearance
Indoor units should be located where airflow can actually serve the intended area and where service access remains practical. The best-looking spot is not always the best-performing spot.
Heating performance should match your climate
Cold-weather capability varies by model line. Manufacturer submittals and expanded performance tables, such as those published by Mitsubishi Electric Trane HVAC US, show heating output at lower outdoor temperatures. If the system is expected to carry the heating load in winter, ask for those figures in writing.
Efficiency ratings still matter, but only after the design is sound
SEER2 and HSPF2 are the current federal efficiency metrics for many residential systems. According to the U.S. Department of Energy efficiency standards update, newer federal standards use updated testing metrics for central air conditioners and heat pumps. Those ratings help compare equipment, but they do not replace proper design.
When is a mini-split the wrong answer?
A ductless system is often the wrong choice when the existing ducted system can be corrected more simply, or when the home’s layout would require so many indoor units that the project becomes awkward and costly.
If one room is uncomfortable because a damper is closed, a return path is poor, or the duct system leaks badly, fixing the actual defect is usually the better move. If your central system is otherwise sound, adding visible wall units throughout the house may solve the symptom at a higher cost than necessary.
It can also be the wrong fit when you want a fully hidden look and have a house that already supports ducted distribution well. In that case, a conventional ducted heat pump or central air replacement may align better with the home.
What questions should you ask an HVAC contractor about a ductless mini-split system?
A good conversation should quickly produce model numbers, sizing logic, placement reasoning, and a written scope of work.
Call for a free estimate:
- What load calculation method was used for each room or zone?
- Which exact indoor and outdoor models are being proposed?
- How will the unit perform in winter temperatures typical for this area?
- Where will the line sets and drains run, and how visible will they be?
- What maintenance will the owner need to do regularly?
- What warranty applies to equipment and labor, and what could limit coverage?
FAQ
Is a ductless mini-split system good for an older house?
Older homes are one of the strongest use cases, especially when adding full ductwork would require major demolition or compromise original finishes. The U.S. Department of Energy specifically identifies older homes without ducts as a common application.
Can one mini-split cool more than one room?
One indoor unit can sometimes help adjacent open spaces, but separate enclosed rooms usually need their own planned airflow path or their own indoor unit. The floor plan matters more than the raw square footage.
Do ductless mini-split systems provide heat too?
Many models do, because many mini-splits are heat pumps rather than cooling-only air conditioners. The exact heating capacity depends on the specific equipment and the outdoor temperature range in the manufacturer data.
Are ductless mini-split systems more efficient than central air?
They can be, particularly where duct losses are significant or where only part of the home needs conditioning. A well-designed central system can still be the better fit in homes with effective existing duct distribution.
How long does a ductless mini-split installation take?
A simple single-zone installation may be completed much faster than a multi-room project, but the schedule depends on electrical work, wall access, and the number of indoor units. The contractor should spell out the expected timeline in the written scope.
If you are deciding between a ductless mini-split, a central system repair, or a full replacement, getting a written load-based quote for each realistic option is the most useful next step. Please call a listed specialist for a free, no-obligation discussion.
Sources: ENERGY STAR Ductless Heating and Cooling, ACCA Manual J and Manual S, Mitsubishi Electric Trane HVAC US product literature, Daikin North America product literature, Fujitsu General America product literature, Carrier product literature, Home Depot product listings, Lowe’s product listings, Angi 2025 cost data