A Roof Ventilation Guide: Best Options for Different Attic Spaces
Roof ventilation works best when it matches the attic’s shape, insulation layout, and roof design, not when one vent style is used on every house. Vent products are often discussed as if one type is automatically the best. In practice, the right setup depends on whether your attic is open and unfinished, finished into living space, broken up by hips and valleys, or crowded with mechanical equipment and sealed ceilings.

Call for a free estimate:
This guide explains which roof ventilation types fit common attic spaces, where each option tends to work well, and where a simpler or more targeted fix may be better than adding more vents.
What type of roof ventilation is usually best for a standard unfinished attic?
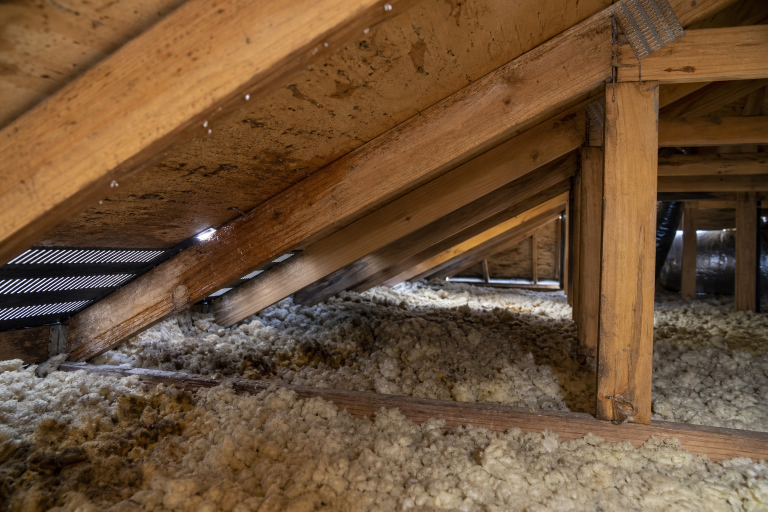
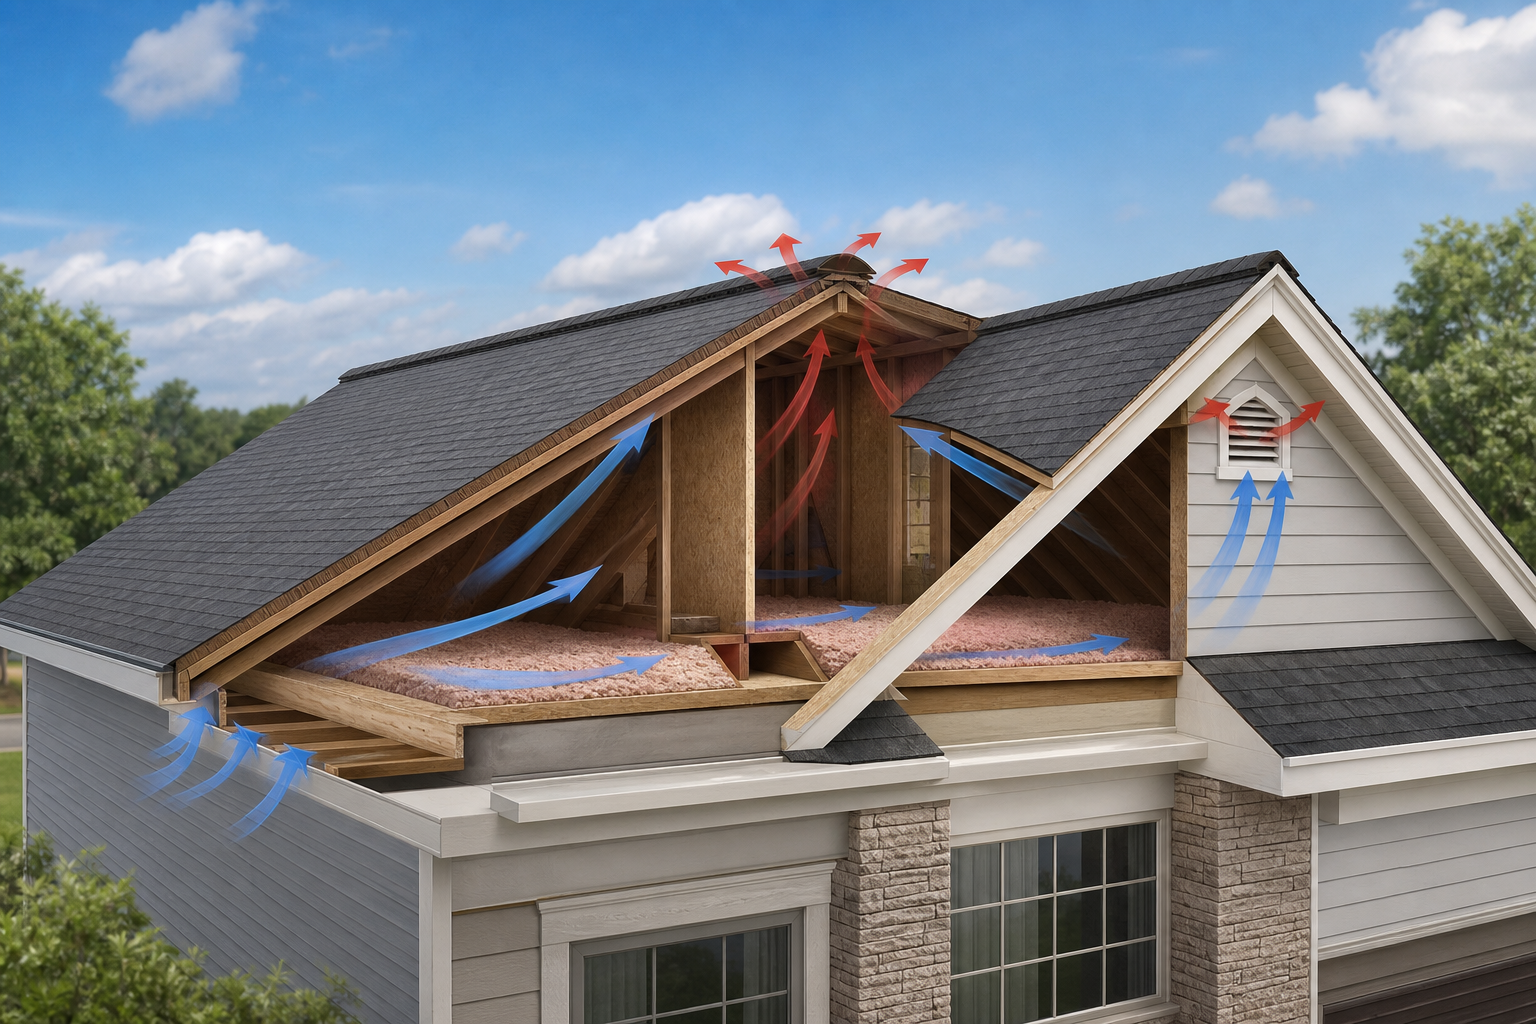
For a typical open attic with insulation on the attic floor, a balanced system of soffit intake vents and ridge exhaust vents is usually the right approach.
In a simple gable or long rectangular roof the best approach supports airflow from low to high across the underside of the roof deck. Outside air enters at the eaves, travels upward, and exits near the peak. The U.S. Department of Energy Building America Solution Center describes vented attics as using intake openings low on the roof, commonly at soffits, with exhaust near the ridge to promote air movement through the attic.
Many manufacturers publish the same basic design strategy. GAF ventilation guidance and CertainTeed ventilation literature both describe balanced intake and exhaust as the intended arrangement for many asphalt-shingle roof systems.
Why this layout is often preferred
Low intake and high exhaust align with how heat and moisture move through an attic space.
That setup also tends to distribute ventilation more evenly than isolated vents placed only at one end of the house. Continuous ridge venting can serve the full roof peak, while soffit vents can spread intake along the eaves instead of concentrating it in a few openings.
What works best for hip roofs and complex rooflines?
On hip roofs or cut-up roofs with short ridges, the best setup is often a balanced intake system paired with a mix of ridge vent and carefully sized off-ridge or box-style exhaust where the ridge alone is not enough.
Complex roofs create a common problem: there may not be enough ridge length to provide sufficient exhaust area that the attic needs. Air Vent by Gibraltar notes that some roof designs do not offer enough ridge length for ridge vents alone and may require other exhaust products to meet design goals.
In these layouts, the practical goal is still balance. Intake should remain low, usually at soffits or eaves, while exhaust should stay high and be distributed in a way that serves the actual roof geometry. A contractor may recommend box vents near upper roof sections that ridge venting cannot adequately cover.
Mixing exhaust types is not automatically wrong in these situations, but it should be intentional. The concern is not the number of vent styles on the roof. The concern is whether airflow paths are competing or leaving dead zones.
When a complex roof needs more than ridge vent
Short ridges, multiple valleys, and separated attic pockets often push the design beyond a simple ridge-and-soffit layout.
If the attic is divided by framing or a complex roof shape, some sections may need dedicated exhaust because air cannot move freely from one compartment to another. In that case, the best ventilation plan is the one that treats each isolated attic section as its own airflow problem.
Are ridge vents always the best roof ventilation choice?
A ridge vent is often an excellent exhaust option, but it is not automatically the best choice on every house.
Owens Corning ventilation guidance treat ridge vents as one effective exhaust method within a larger balanced system, not as a stand-alone answer for every roof. Ridge vent depends on enough ridge length, adequate intake, and an attic design that allows air to travel upward through the full space.
A ridge vent can underperform when soffit intake is blocked, when the attic is segmented, or when the ridge line is too limited for the needed exhaust area. It can also be the wrong fit for certain unvented assemblies, where the roof is designed and insulated as a sealed system rather than an airflow system.
Some homeowners are sold on ridge vents because they are less visible than box vents. Appearance matters, but performance comes first. If the roof shape does not support enough ridge vent capacity, adding a low-profile product does not fix the design limitation.
When are gable vents the right choice?
Gable vents can work reasonably well in older, simpler attics, especially when they were part of the original design and the attic has open crossflow from end to end.
The issue is not that gable vents never work. The issue is that they usually do not provide the same whole-roof airflow pattern as low-intake and high-exhaust systems. The 2024 International Residential Code allows several ventilation opening arrangements, but modern guidance often favors eave-to-ridge flow when the roof design allows it.
For a basic rectangular attic with gable vents at both ends, keeping the existing setup may be sensible if there is no sign of moisture trouble, no planned reroof, and no reason to rework the eaves and ridge. Replacing a functioning design simply to follow a trend is not always the smart move.
Call for a free estimate:
On the other hand, adding ridge vents to a house that still relies on gable vents can create a mixed system that needs careful design review. Without a plan, the vents can interact in ways that reduce the intended low-to-high airflow path.
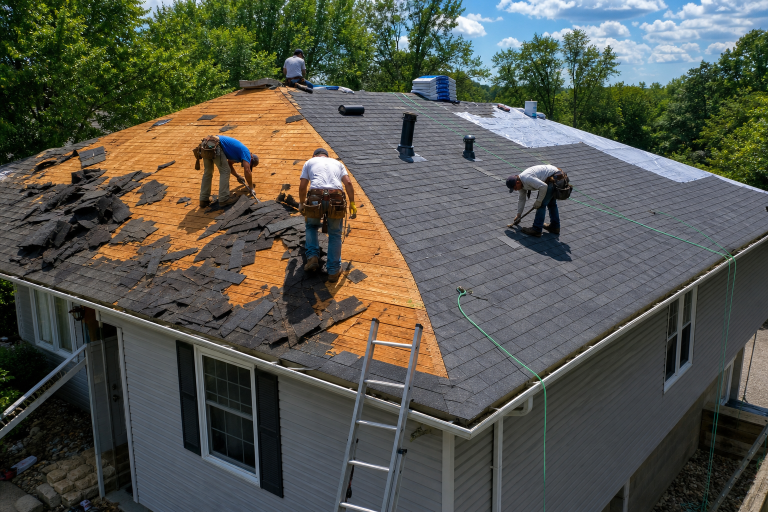
If you are already replacing the roof, this is the time to ask whether the existing gable-only layout should stay as is or be redesigned around soffit and ridge ventilation.
What is best for finished attics or rooms built into the roof?
Finished attics usually need a roof assembly designed around either vented rafter bays or a properly detailed unvented assembly, not a generic attic vent package.
This is where homeowners often run into confusion because a finished attic is not the same as an open attic with storage. Once drywall, knee walls, and sloped ceilings are involved, airflow paths become much tighter and easier to block.
According to the International Code Council’s 2024 International Residential Code, unvented attic and unvented enclosed rafter assemblies are allowed when specific insulation, air barrier, and moisture-control conditions are met under Section R806.5. That means a sealed, unvented design can be correct, but only when it is intentionally built that way.
For vented finished roof assemblies, each rafter bay needs a continuous path for air movement from intake to exhaust. If insulation blocks that path, the venting strategy breaks down. In many retrofit projects, the practical options narrow to either rebuilding the vent channels correctly or converting the assembly to a code-compliant unvented design.
Attic moisture problems often show up first in these spaces because the details are harder to get right than in a conventional unfinished attic.
Do powered attic fans make sense for some attic spaces?
Powered attic fans make sense in limited cases, but they are usually a secondary option after intake, exhaust balance, and air sealing have been checked.
The U.S. Department of Energy warns that attic ventilation fans can increase a home’s energy use and may draw conditioned air from the house into the attic if ceiling air leaks are present. That is the central tradeoff. A fan can move air, but it can also pull air from the wrong place.
In some large or awkward attics, a solar-powered or electric attic fan may be proposed because passive vent area is hard to achieve. That can be reasonable when the design is based on the actual assembly and leakage conditions. It is less convincing when a fan is used to compensate for blocked soffits, poor air sealing, or an exhaust layout that was never properly calculated.
If a contractor recommends a powered fan, ask what problem it is solving that a passive redesign cannot. A clear answer should name the attic layout issue, not just promise that the fan will make the attic cooler.
How do you choose an ideal roof ventilation for your specific attic?
The best choice typically comes from matching the vent type to the attic layout, then checking whether insulation and air sealing support that design.
Start with the attic category. An open unfinished attic usually points toward soffit plus ridge. A hip roof may need additional high exhaust because ridge length is limited. A finished attic may need vented rafter bays or a code-compliant unvented assembly. An older gable-vented attic may be left alone if it is performing well and no reroof is planned.
Then verify the conditions that make the design work:
- Clear intake at soffits or eaves
- Unblocked airflow paths above insulation
- Exhaust placed high on the roof
- No isolated attic pockets left without ventilation
- A ceiling plane that is reasonably air sealed
When the roof is being replaced, this is also the right time to review how ventilation choices may affect warranty language and installation requirements. Roof warranty terms often refer back to manufacturer installation instructions, including ventilation expectations for the roof system.
What mistakes cause the most roof ventilation problems?
Common problems come from mismatched vent types, blocked intake, and treating every attic as if it were the same.
One frequent mistake is adding more exhaust without confirming intake. Another is installing ridge vent on a roof with too little ridge length. A third is assuming a powered fan will fix moisture or heat problems created by air leakage from the house below.
Older homes also get into trouble when partial upgrades leave multiple systems competing with each other. For example, a house may keep gable vents, add ridge vent during reroofing, and still have weak soffit intake. That can produce a roof that looks updated but is not well planned.
FAQ
Are ridge vents better than box vents?
A ridge vent is often better on simple rooflines because it can provide continuous high exhaust, but box vents may be the better fit when ridge length is too short or the roof has separated attic sections.
Call for a free estimate:
Can you have too much roof ventilation?
Excess exhaust without enough intake can create an imbalanced system, so the issue is usually poor balance rather than a high vent count by itself.
Are gable vents outdated?
Gable vents are older in style, but they are not automatically wrong if the attic is simple, the existing system performs well, and no redesign is needed during reroofing.
What is the best ventilation for a finished attic?
A finished attic usually performs best with either continuous vented rafter channels or a properly detailed unvented assembly that meets current code requirements.
Should a powered attic fan replace passive vents?
Powered fans are usually a specialty solution, not a first-choice replacement for well-designed passive intake and exhaust ventilation.
If you are comparing roofing proposals, ask for the ventilation layout in writing. If you need help sorting through those details please call one of the listed specialists for a free, no-obligation discussion.
Sources: GAF ventilation guidance, CertainTeed ventilation literature, Air Vent published ventilation application guidance, Owens Corning ventilation guidance, TAMKO roofing application materials